JOINT MANDATE
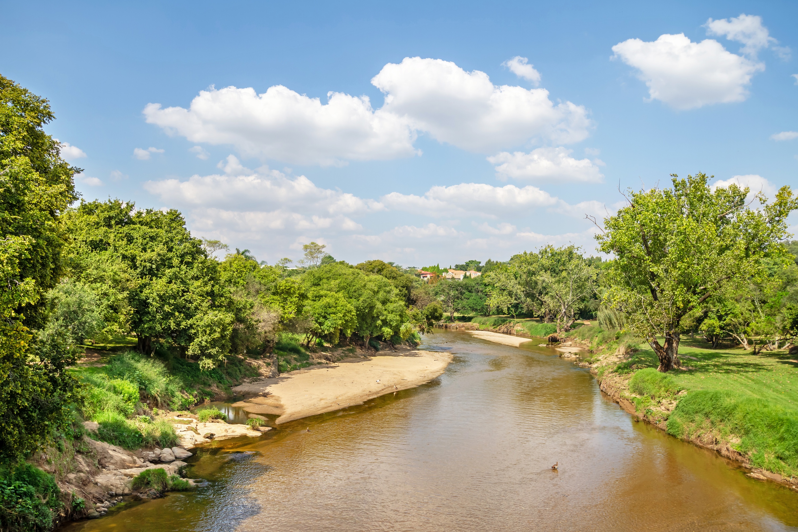
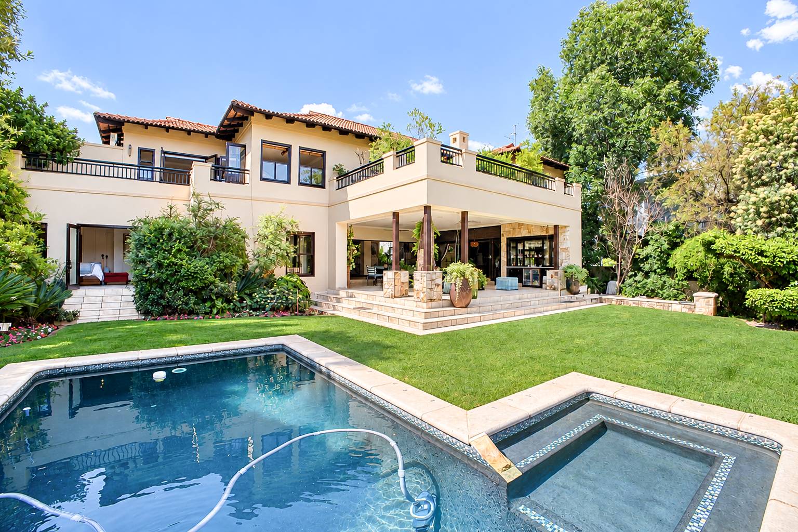
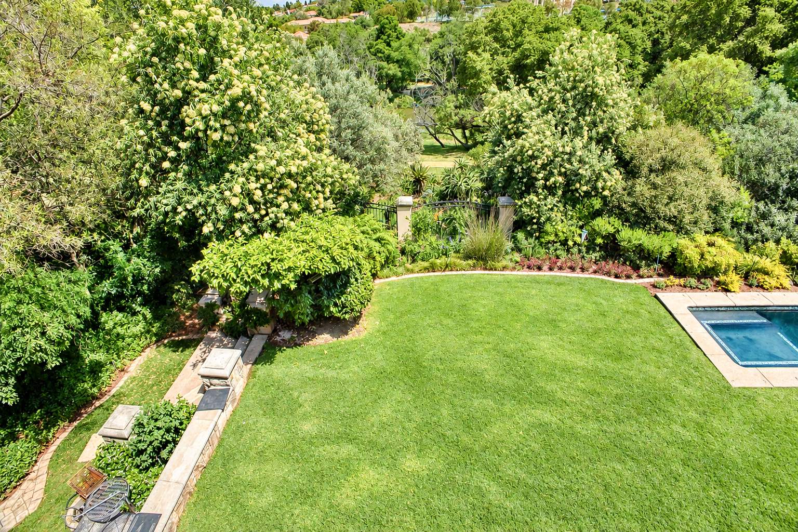
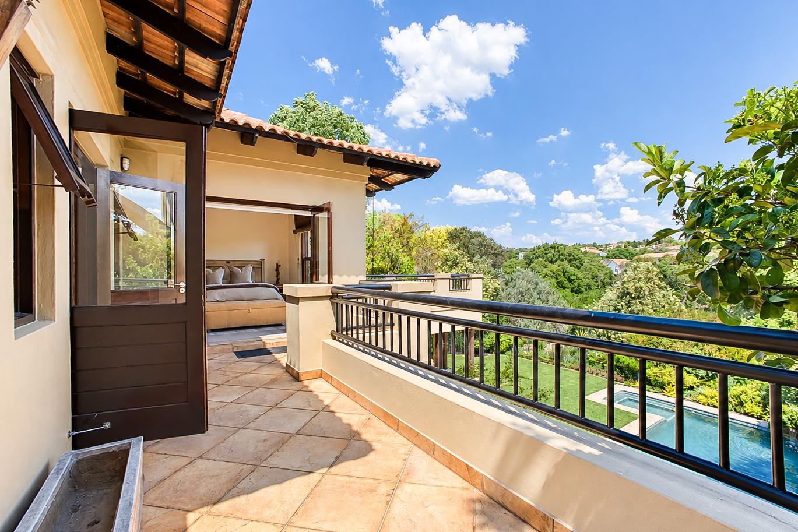
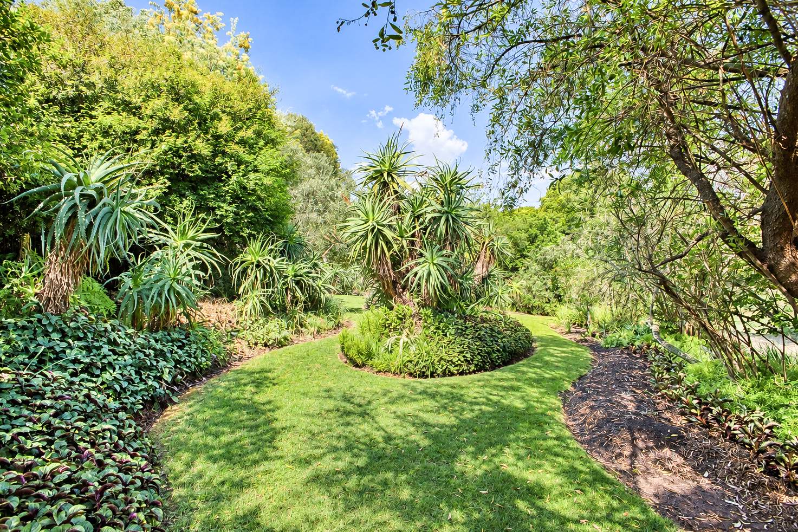
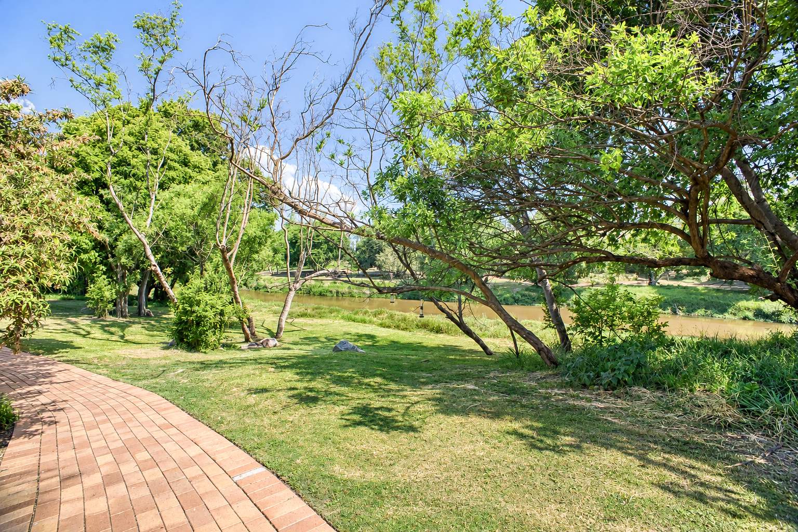
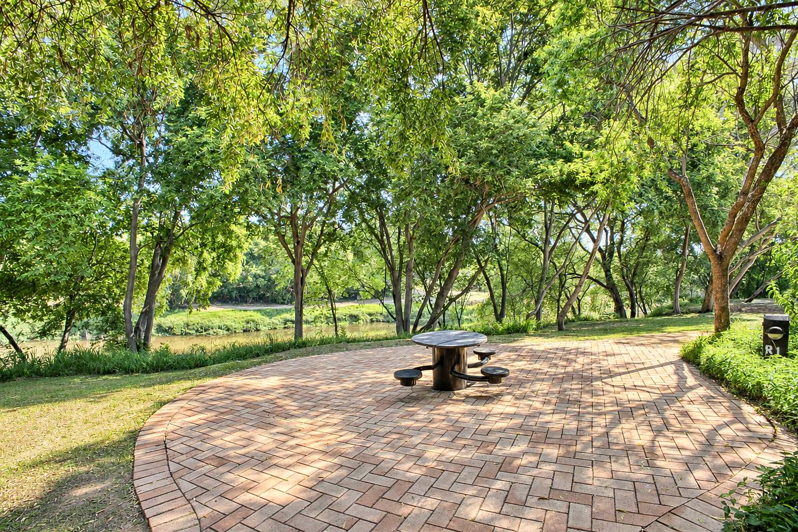
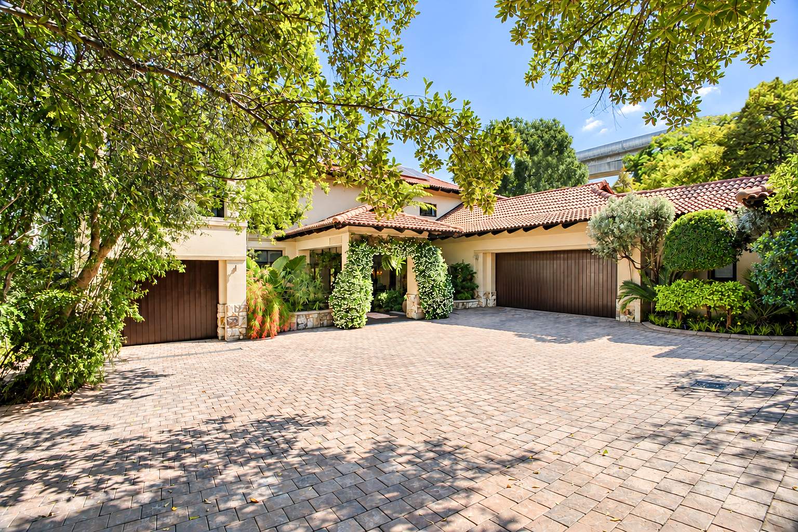
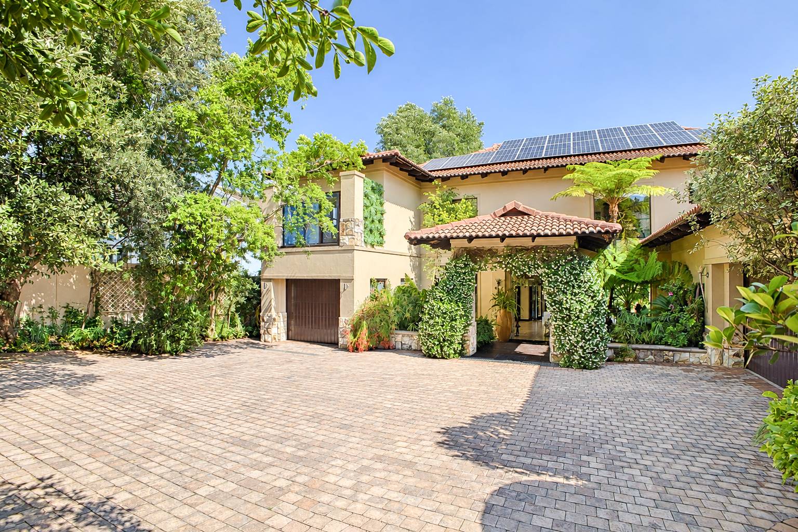
Stunning, glamorous, and amazing for the entertainer! This home is set on a magnificent large, landscaped river front property, with views into lush greenery, to be enjoyed all year round. A fantastic escape from the hustle and bustle whilst being 5 minutes away from Dainfern College and Dainfern Square.
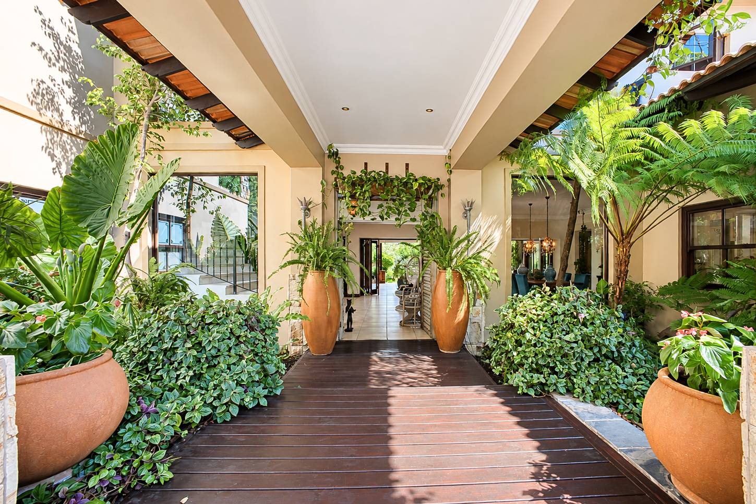
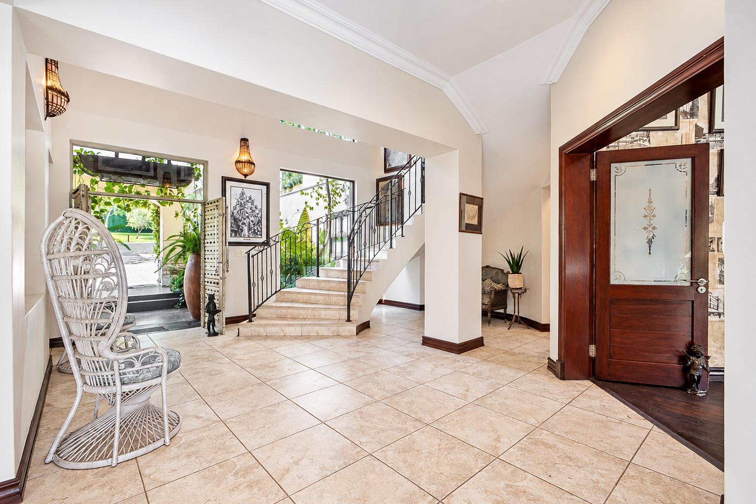
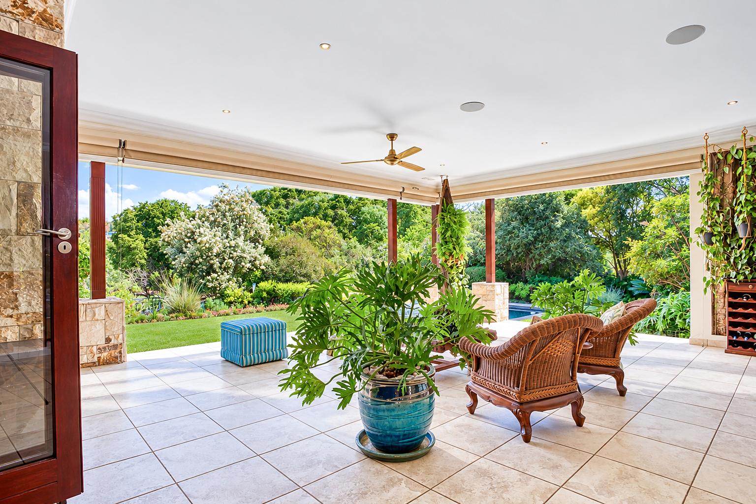
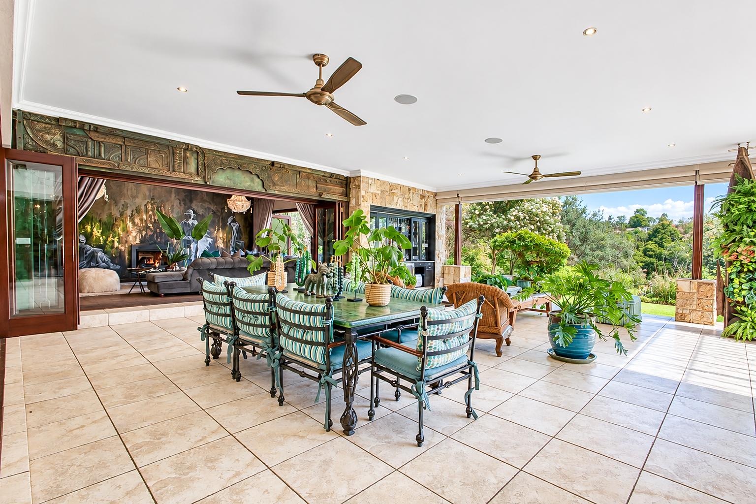
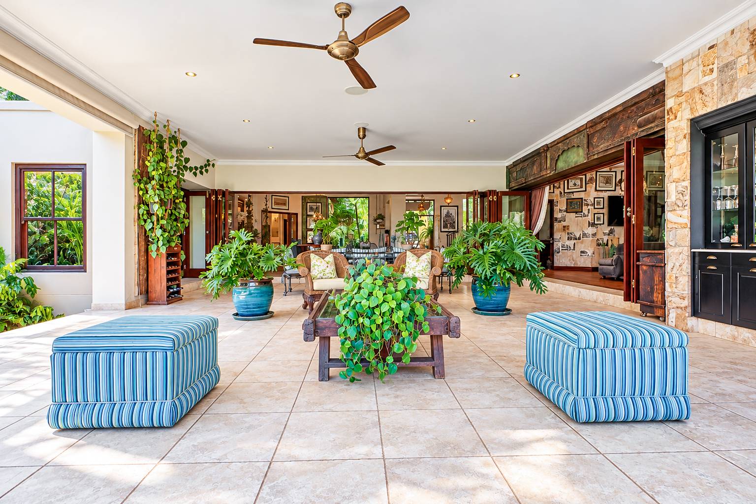
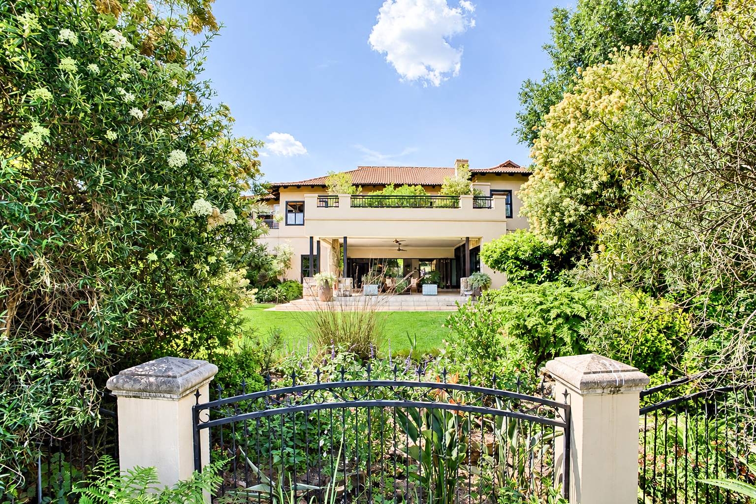
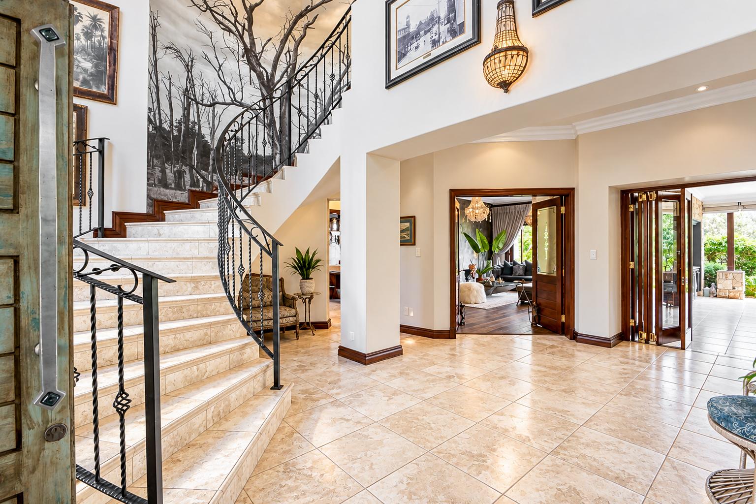
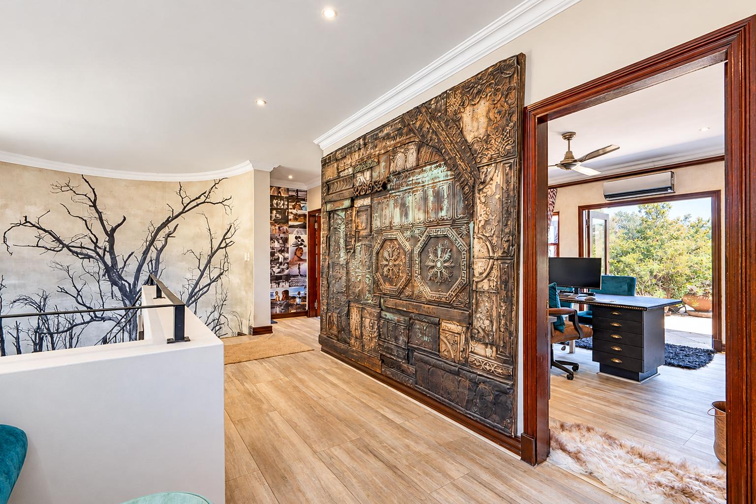
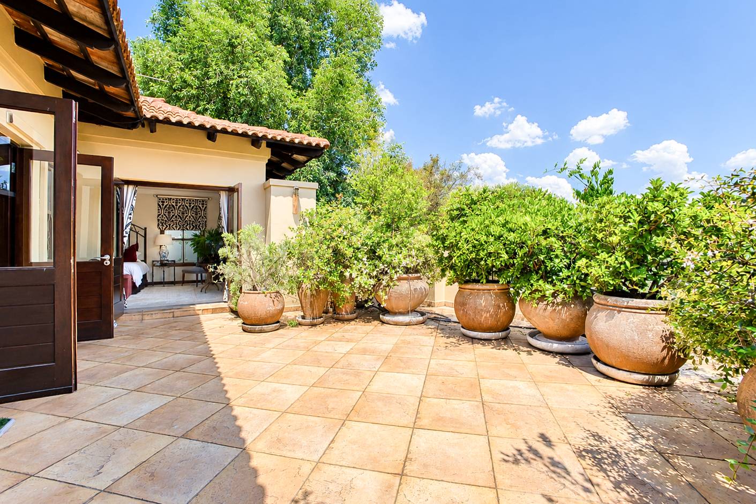
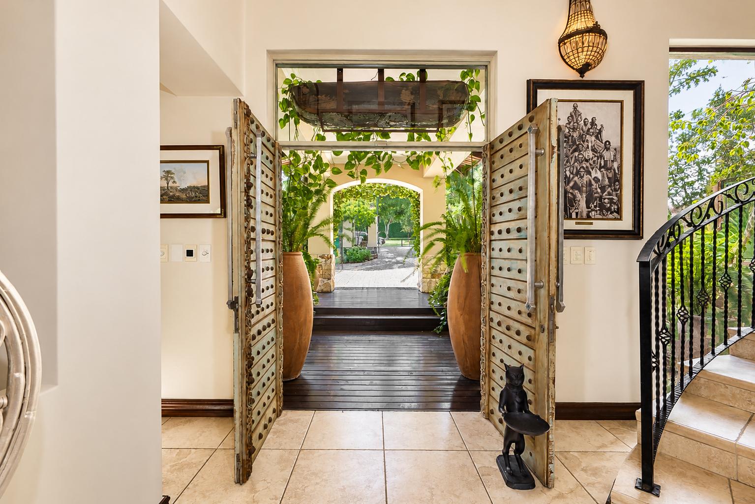
A beautiful and dramatic double volume entrance welcomes you into this home, with a view out onto the expansive patio that overlooks the river, complete with built in wet bar and roll down blinds. The view from the spacious patio
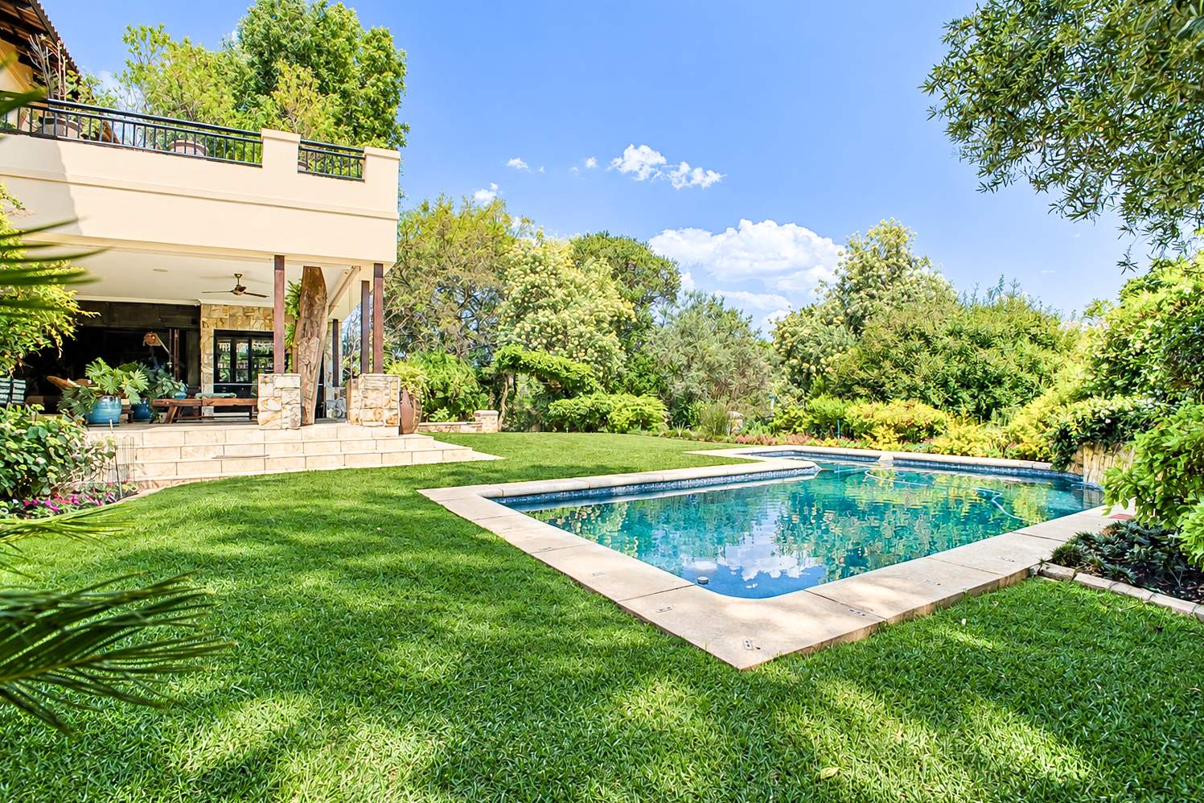
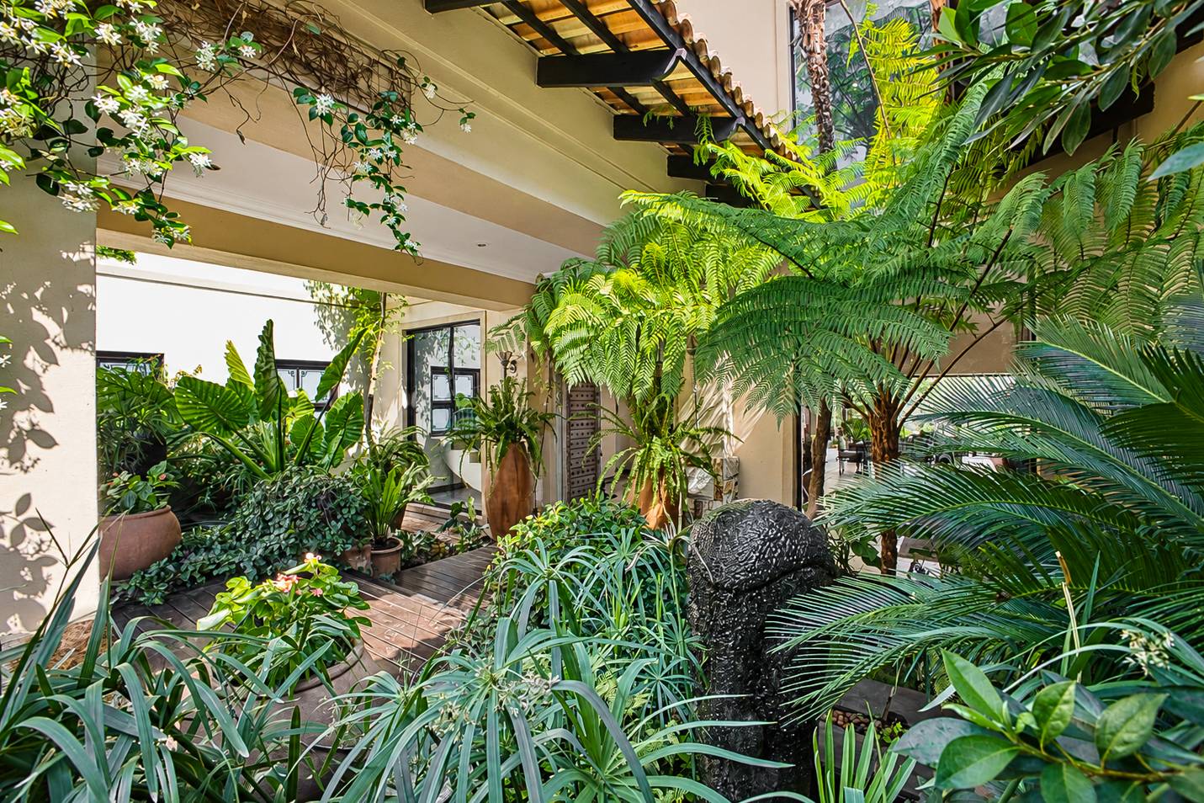
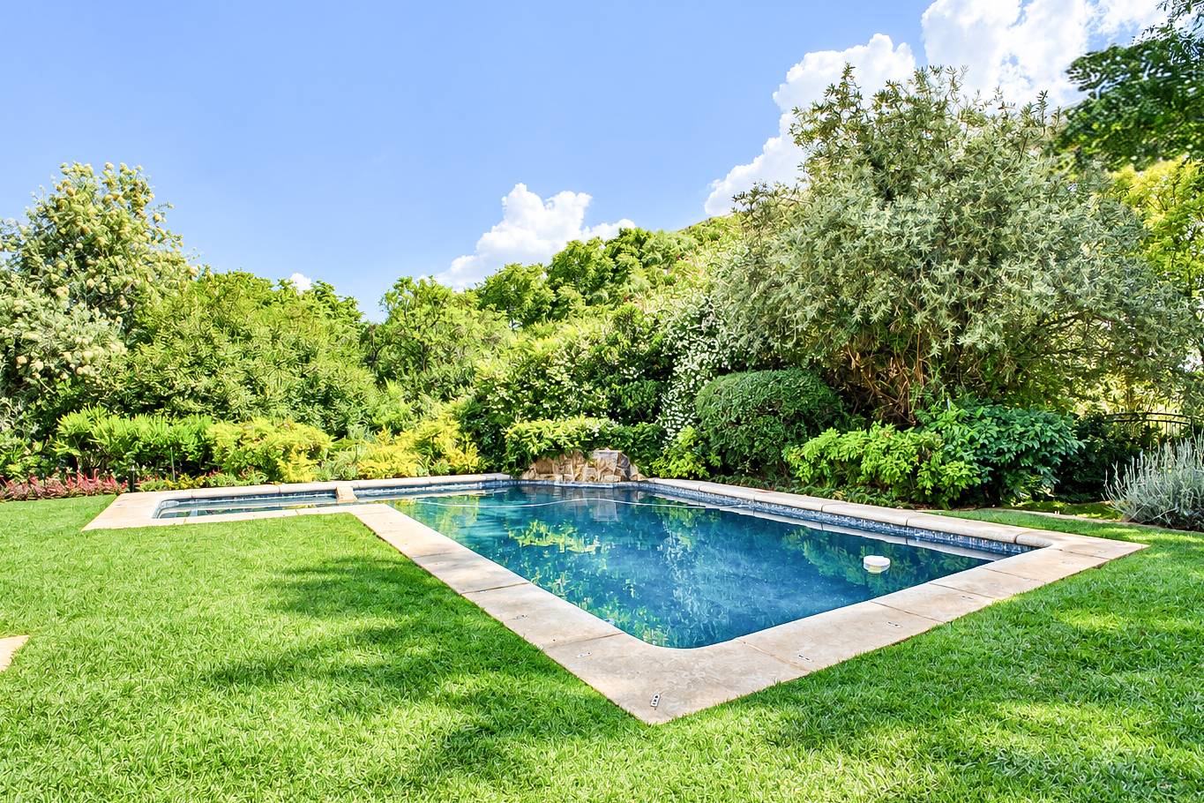
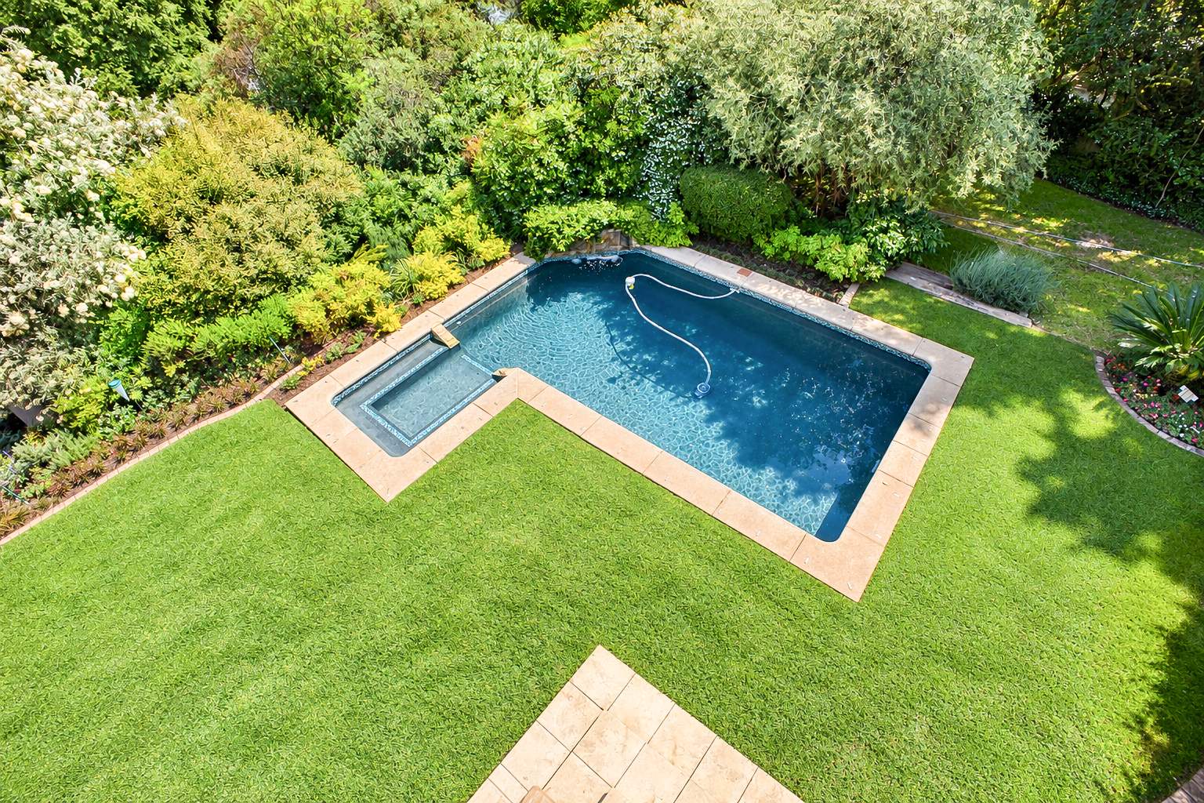
creates a tranquil backdrop for leisurely afternoons, memorable gatherings as your family and friends take in the beauty of the surrounding natural landscape. There is an outdoor braai area for the boys, and the garden is glorious with a pool to cool off in. This is the ultimate outdoor lifestyle for a family.
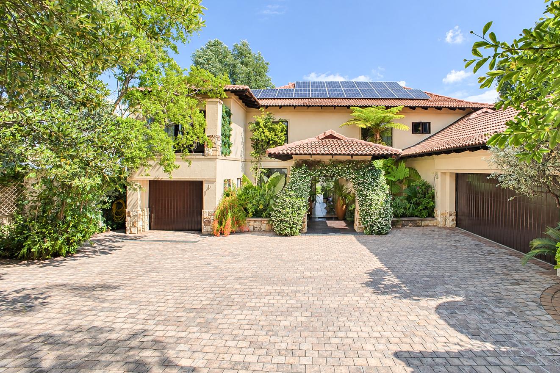
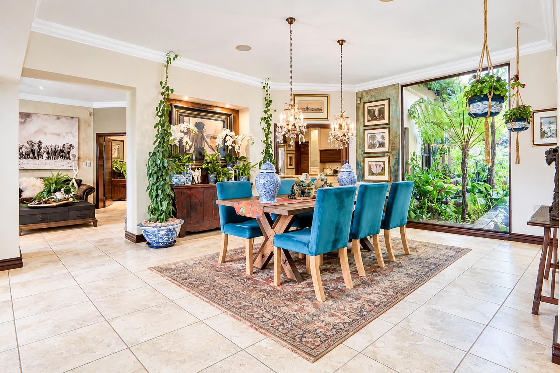
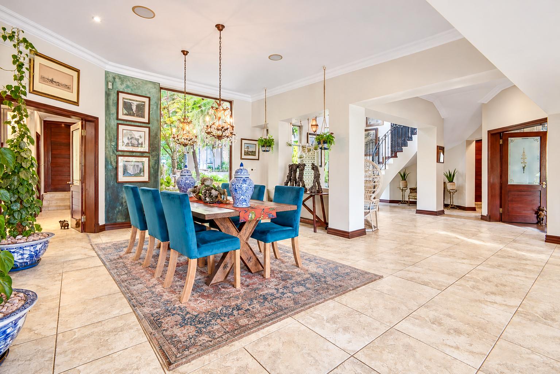
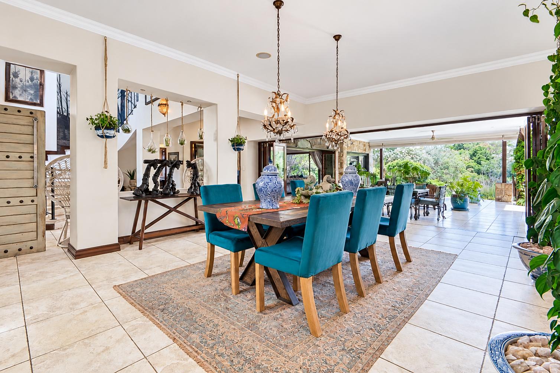
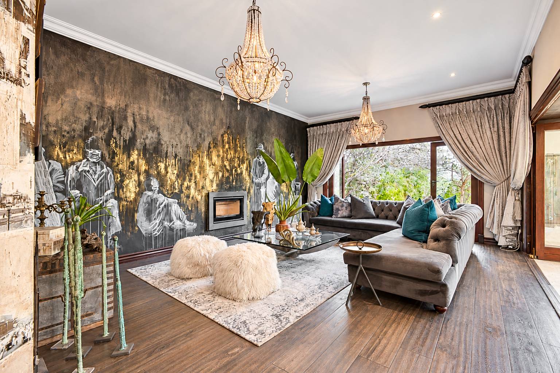
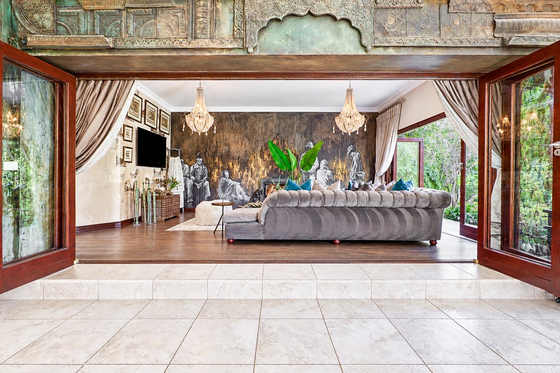
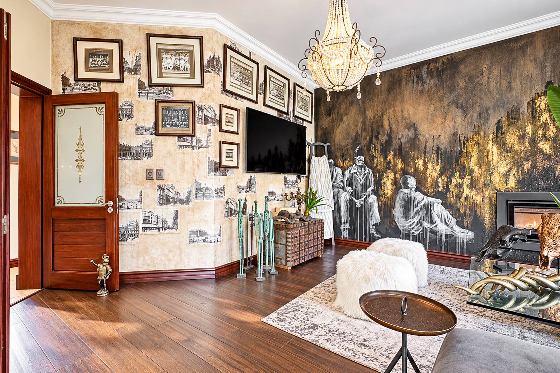
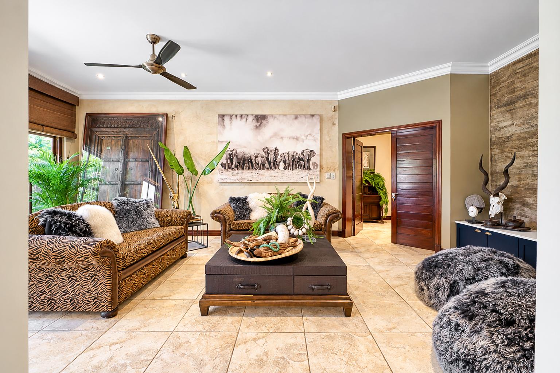
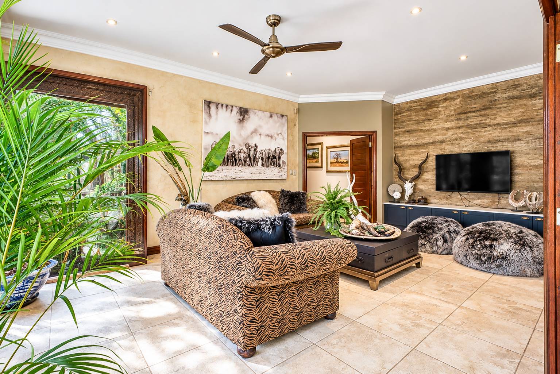
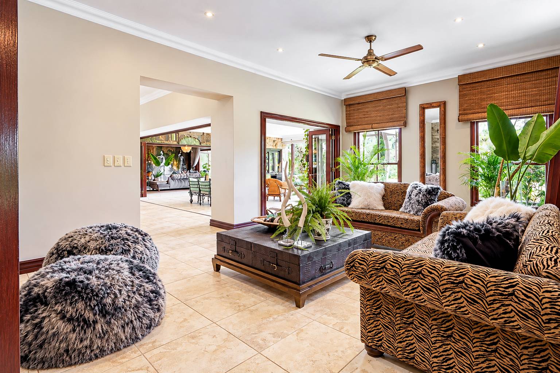
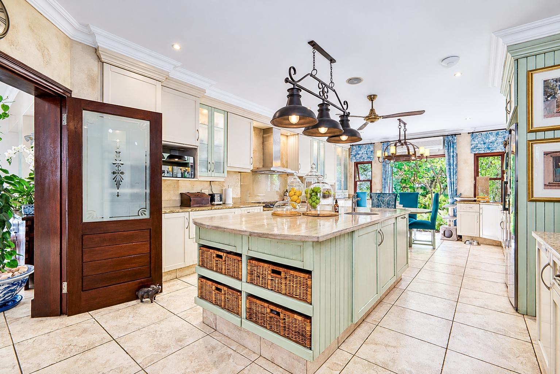
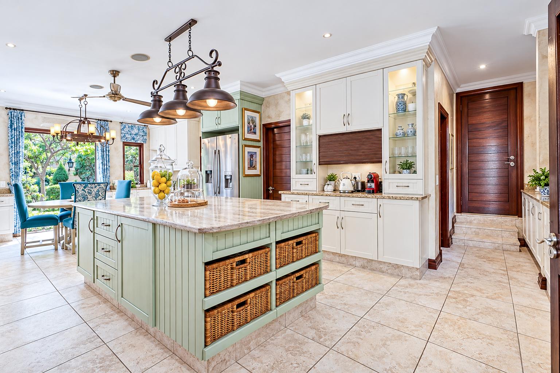
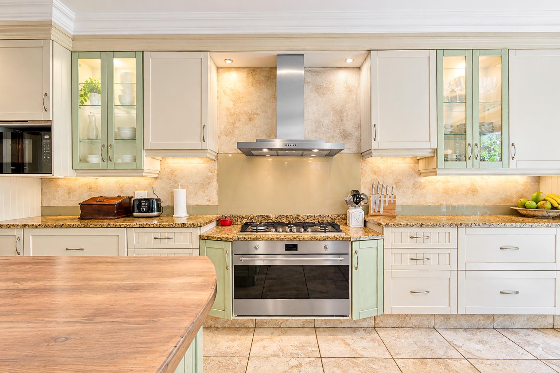
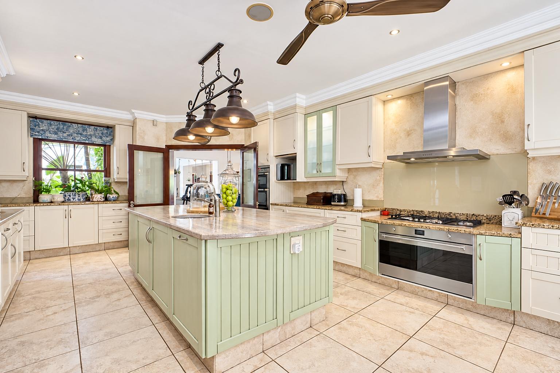
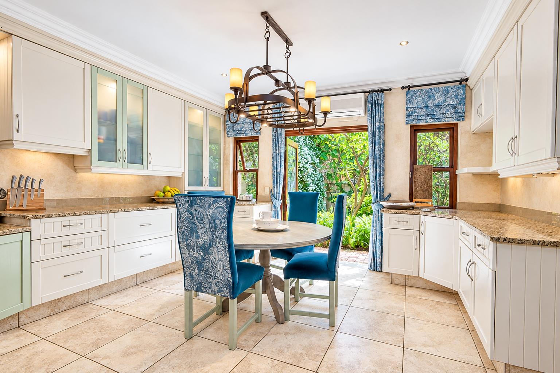
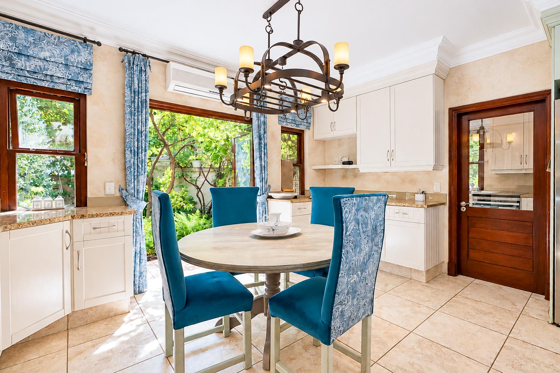
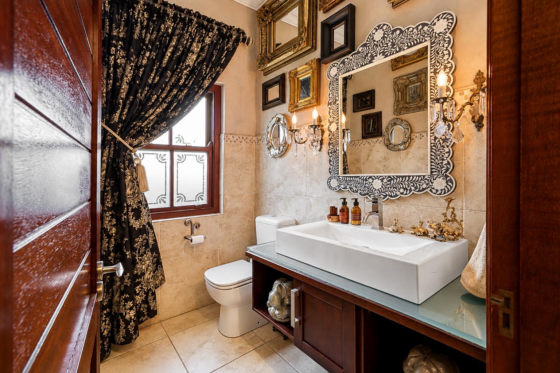
The dining room, formal lounge, and family room all flow effortlessly out on to the covered patio with stack back doors, the integration of these living rooms offers an exceptional setting for entertaining guests. The dining room is right next to the gorgeous eat-in kitchen. Style and flow are seamless in this home, meeting all the practical needs of a family as well as the social needs. The formal lounge has a built in “Morso” type fireplace. A standout feature in the formal lounge is the exquisite hand painted mural on the feature wall. The living rooms have piped gas for the cooler winter months. The views are picturesque from this room. The family room and formal lounge can be closed off if you want a more intimate space for entertaining. From the dining room, you enter the spacious character filled kitchen. This kitchen has been well-loved and beautifully maintained, it has a large centre island with a prep bowl, a large walk-in pantry, a convenient mud room and a charming breakfast area that overlooks a private garden courtyard. There is a Smeg gas hob and electric oven plus an additional eyelevel oven and separate scullery with space for 3 under counter appliances. The double garage leads directly into the kitchen. The third garage is located on the other side of the home, and this also leads directly into the house, near the guest bathroom.
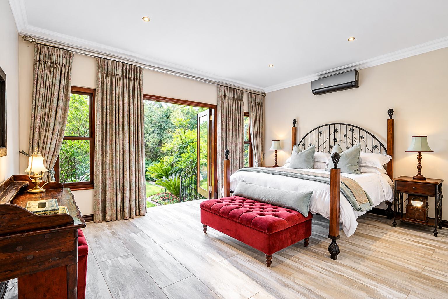
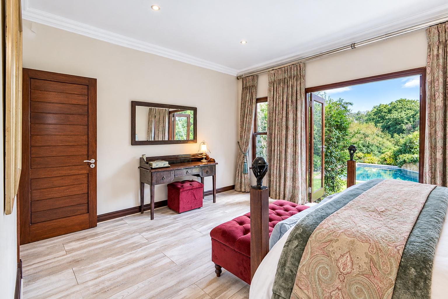
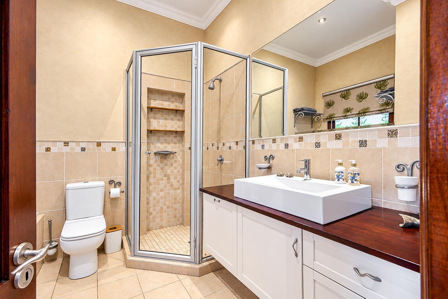
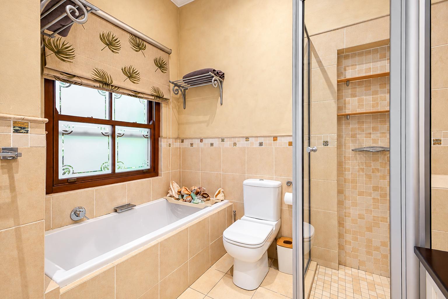
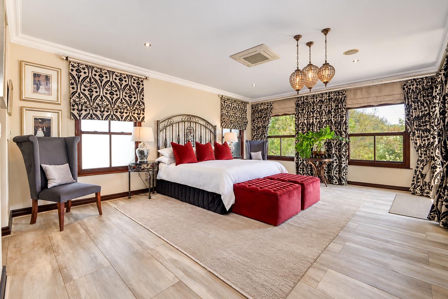
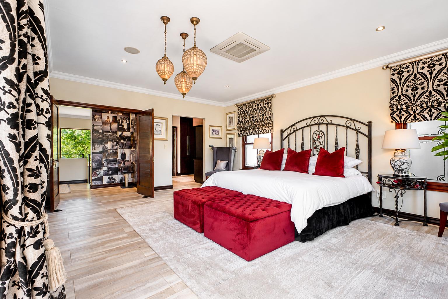
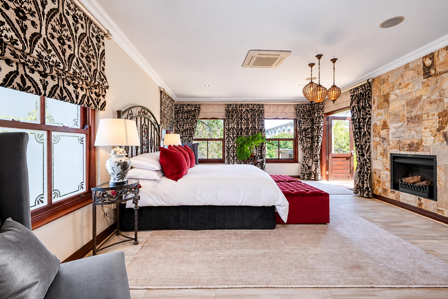
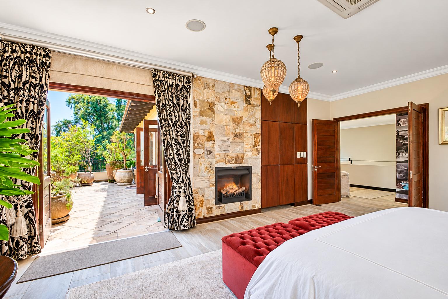
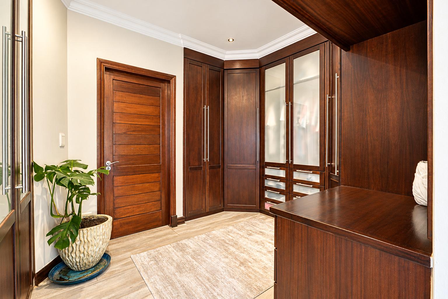
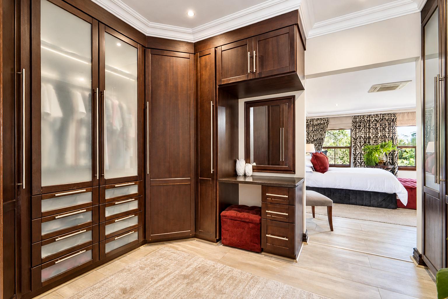
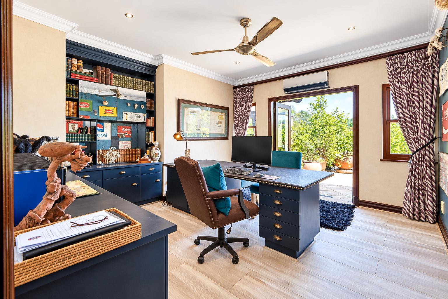
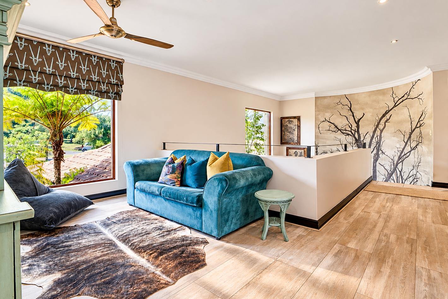
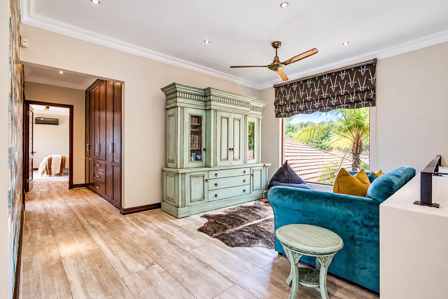
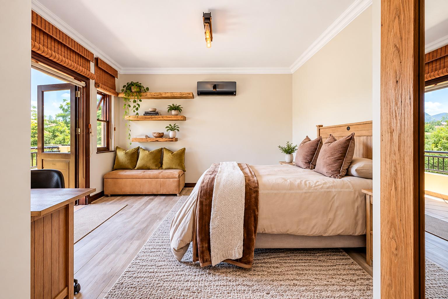
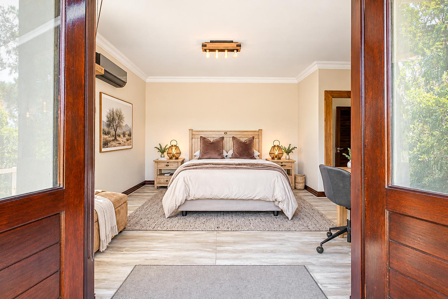
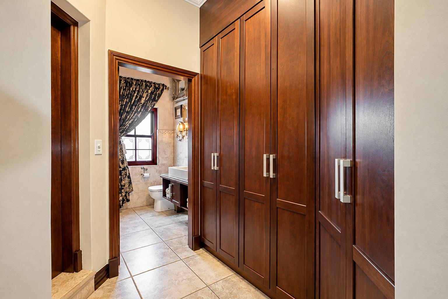
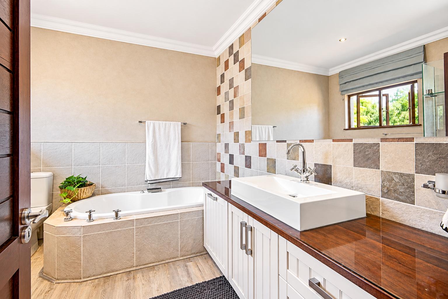
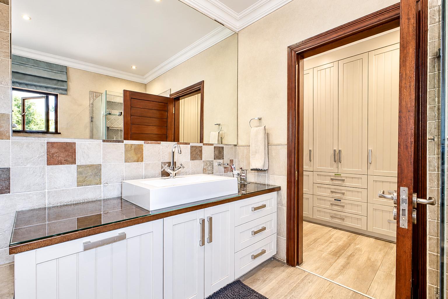
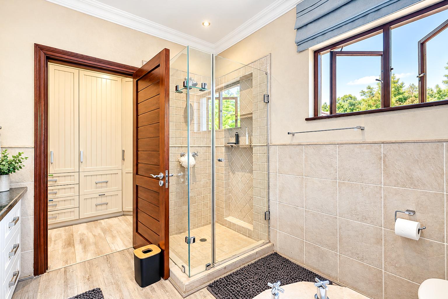
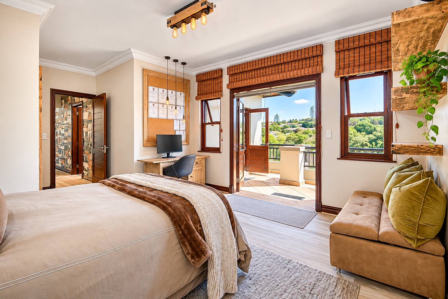
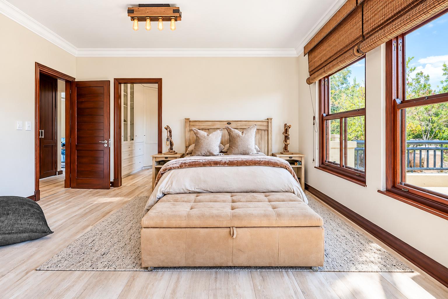
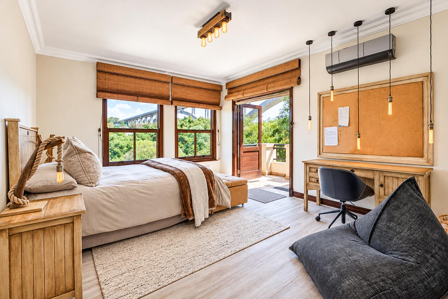
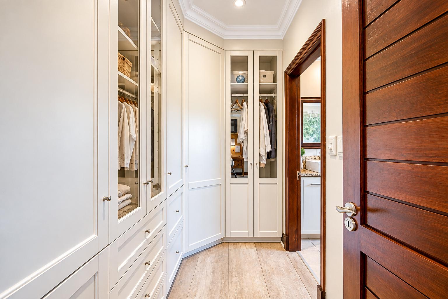
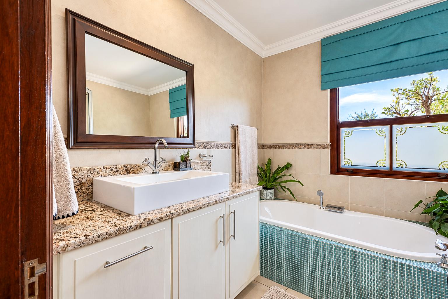
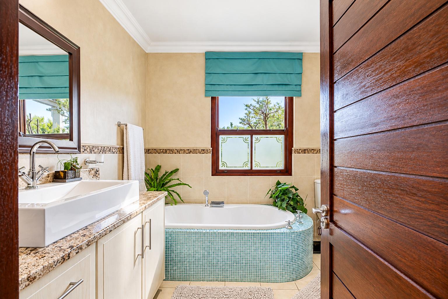
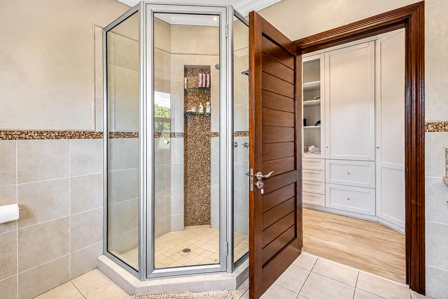
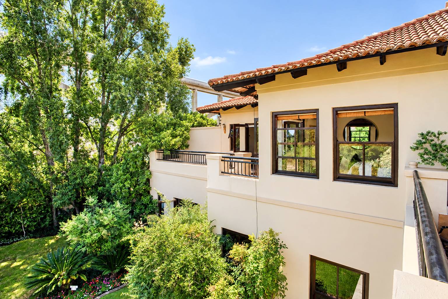
There is a tranquil guest suite downstairs with access into the garden. The rest of the three bedrooms are upstairs and they are all en-suite, with their own private river views. The main bedroom has a wood-burning fireplace and a walk-in dressing room. The sash windows add so much character and charm to these bedrooms. There is a study with built-in cupboards, and a PJ lounge upstairs, ideal for family time. All the rooms are very spacious, and this is why you will want to plant roots here. It is a family home for the long term, to be loved and enjoyed.
Additional features include a lovely staff room with a lounge/kitchen area, gardener’s toilet, 2 JoJo water tanks that are connected to the fully functional borehole with an extensive filtration system. The home has 18 solar panels, an inverter and lithium batteries.
Dainfern Valley has incredible gardens, and spans over a large area of green belts, with several parks, direct access to the school, excellent security and a pool and tennis court. It is a place to relax and unwind, with 7 kms of jogging trails and socials on the banks of the river, to build community spirit and make the most of being blessed to live in an Estate with so much nature around. Dainfern Valley is still home to porcupine, mongoose, leguaans, guinea fowl, and amazing bird life, including kingfishers and occasionally, Hornbills.
Please contact us for a private viewing, so that we can share this piece of paradise in suburbia with you. Golfers can also enjoy easy access to the golf course by membership and using their golf cart to get there.