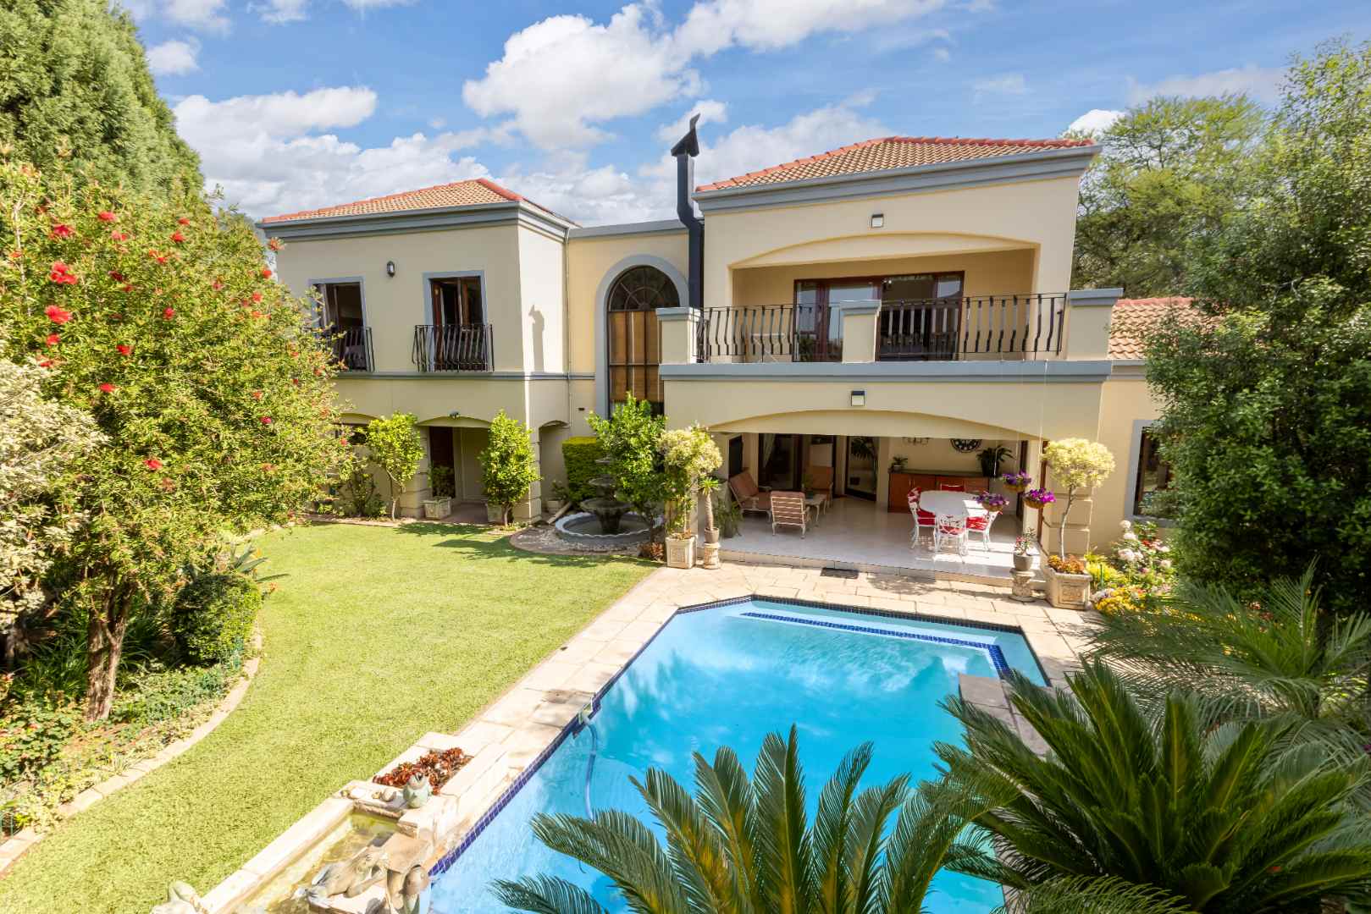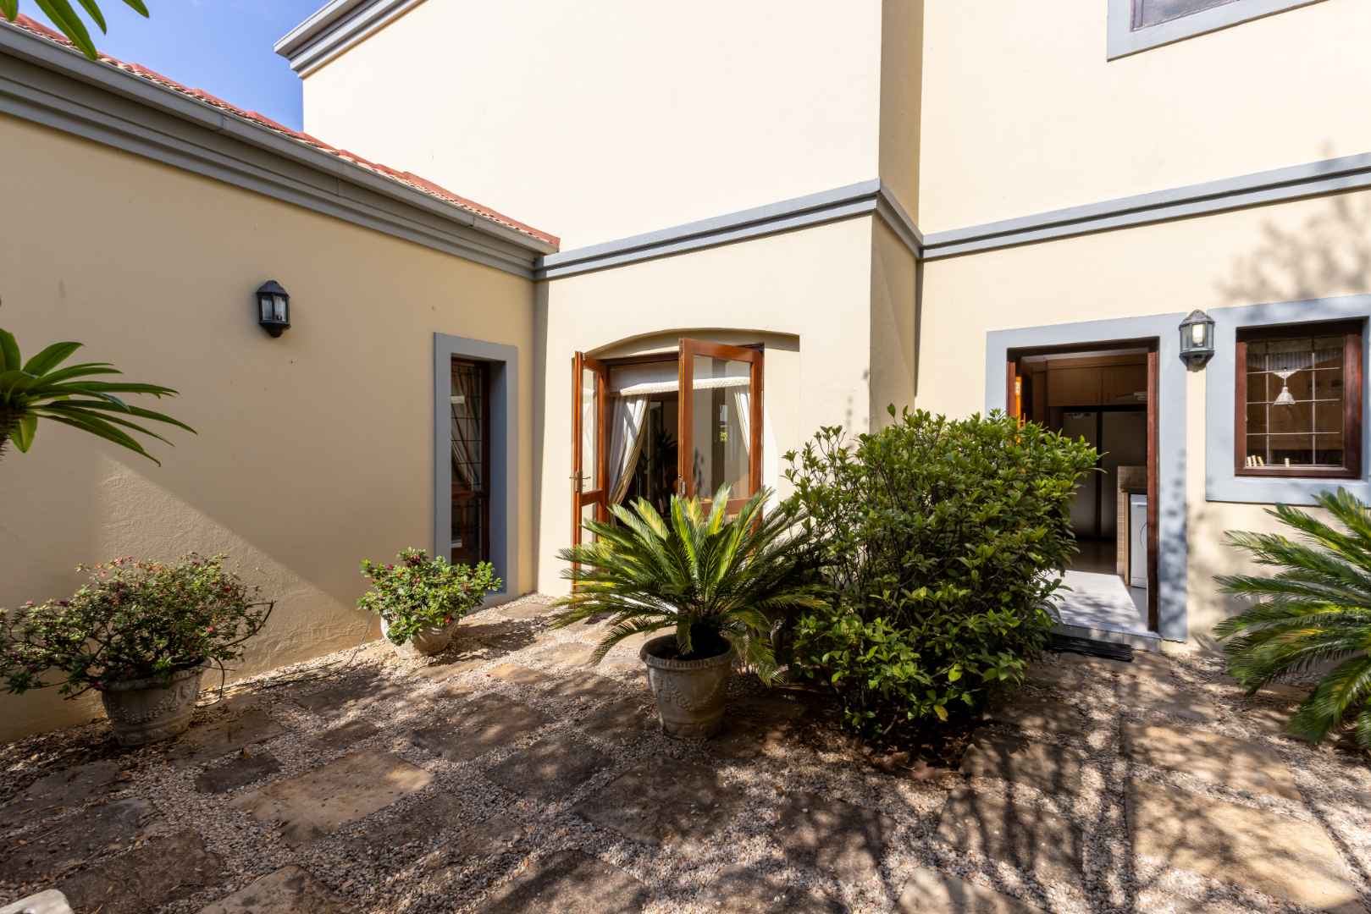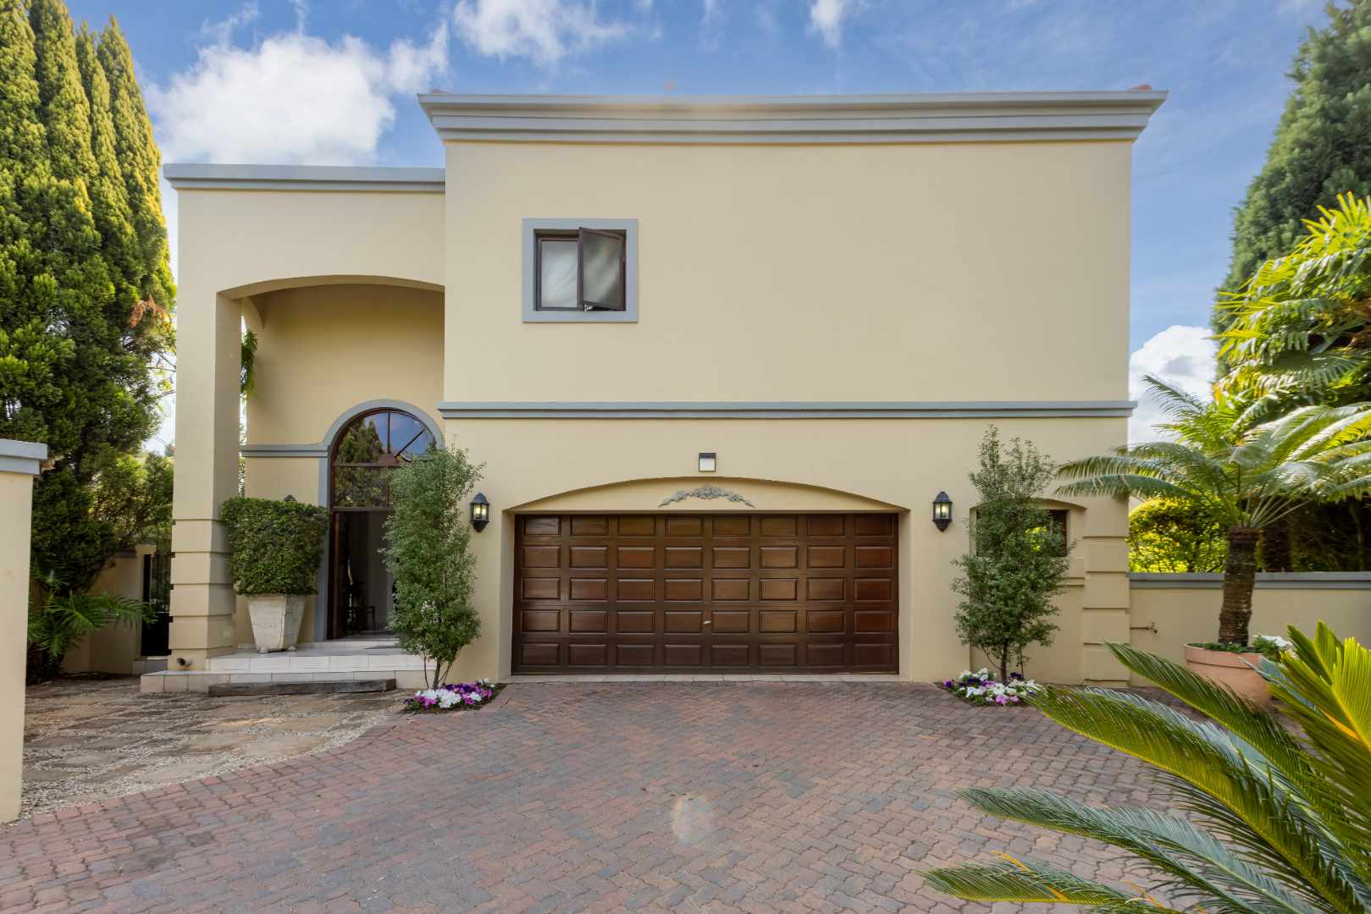
Meticulously presented dream family home, boasting a gracious layout

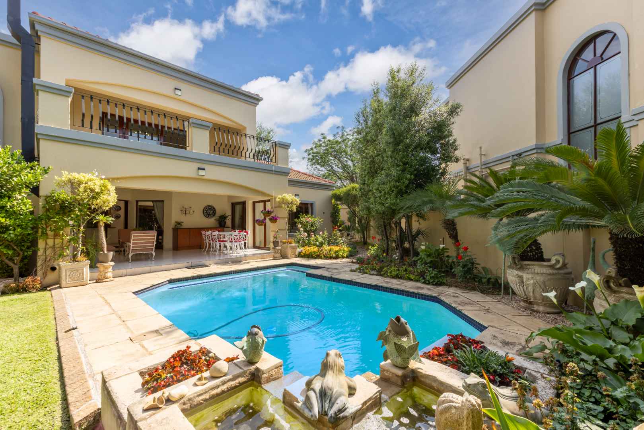
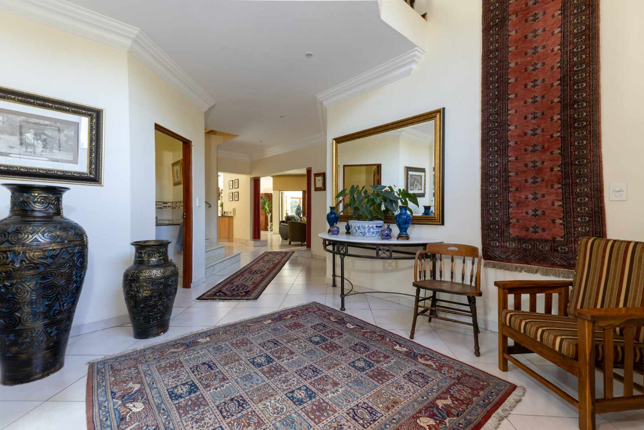
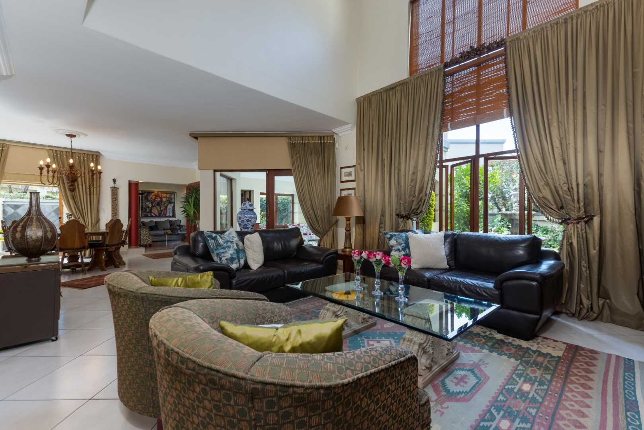
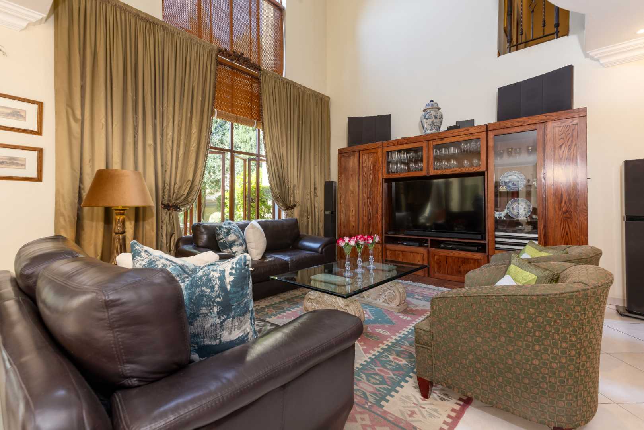
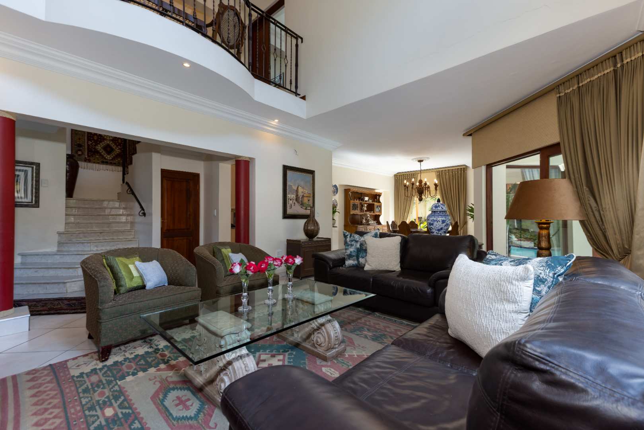
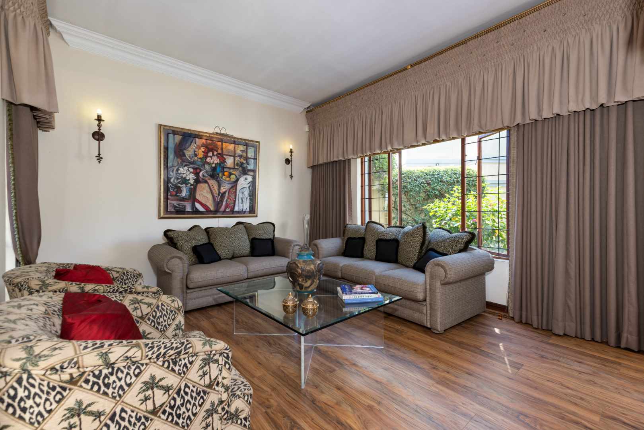
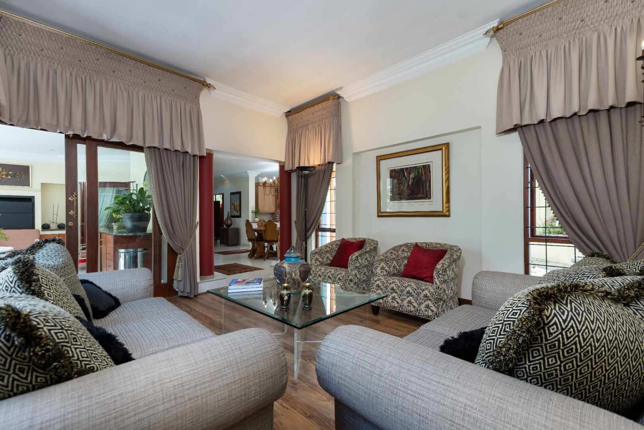
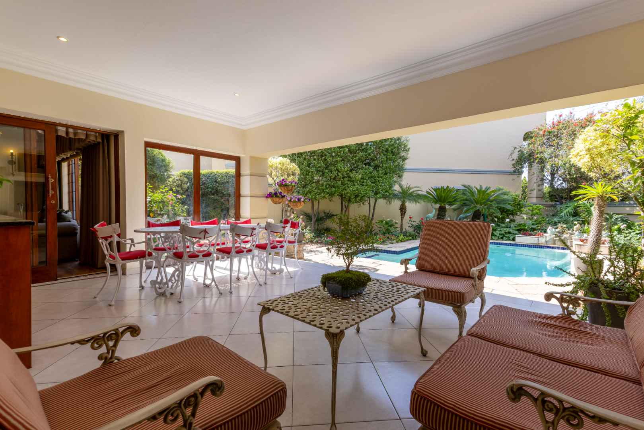
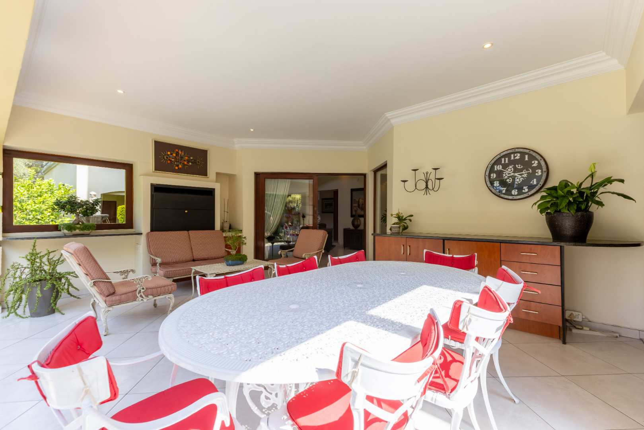
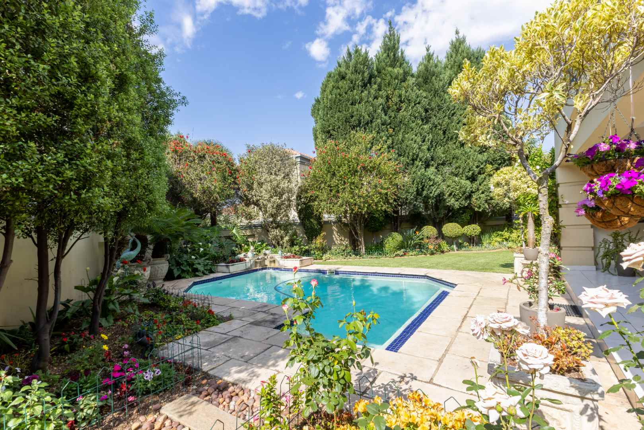

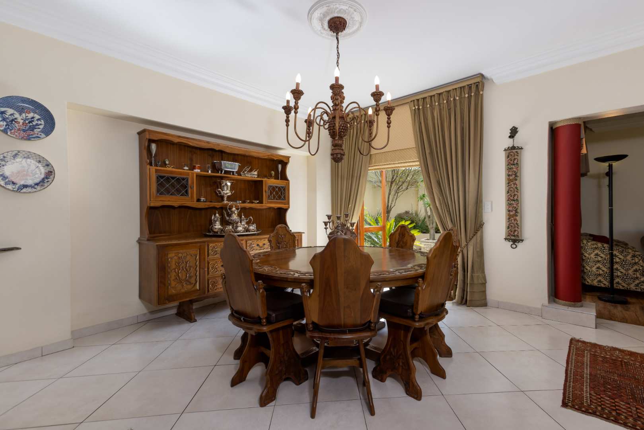

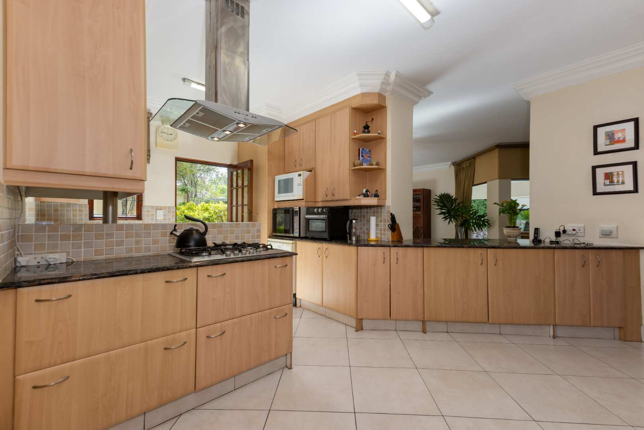
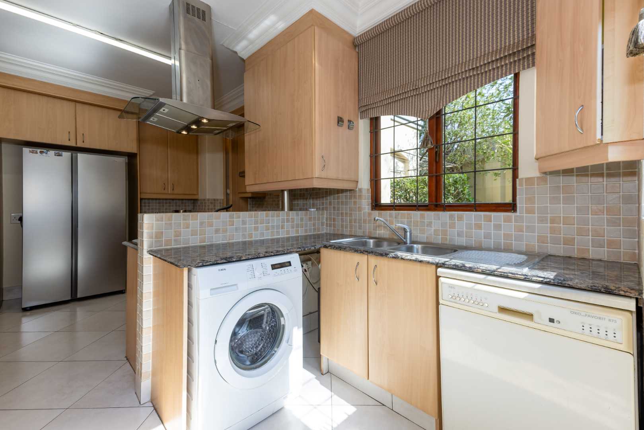
A grand home with flow being a key element, boasts soaring ceilings and elegant finishes. A magnificent entrance hall lures you to a formal lounge with triple volume ceilings with an eye-catching chandelier. This spills onto an entertainer’s patio offering the utmost privacy and a picturesque view of the sparkling blue swimming pool and pristine garden. A cosy family lounge is bathed in natural sunlight and opens onto a sun-dappled terrace. Spacious open plan kitchen with granite counter top's, a breakfast bar, gas hob and electric hob with an extractor fan, eye-level oven, separate scullery area with under counter space that can accommodate all your appliances, plus ample built-in cupboards. The dining area is adjacent to the kitchen and offers a classy space, ideal when entertaining family, friends and business associates. The floor plan downstairs is complete with a guest bathroom and under staircase storage space.
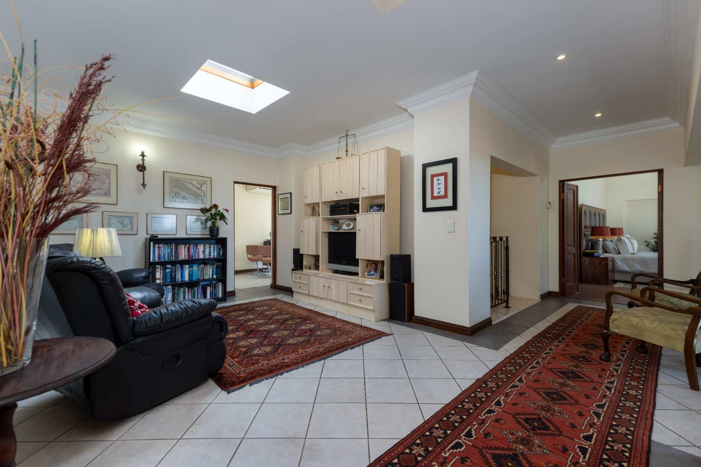
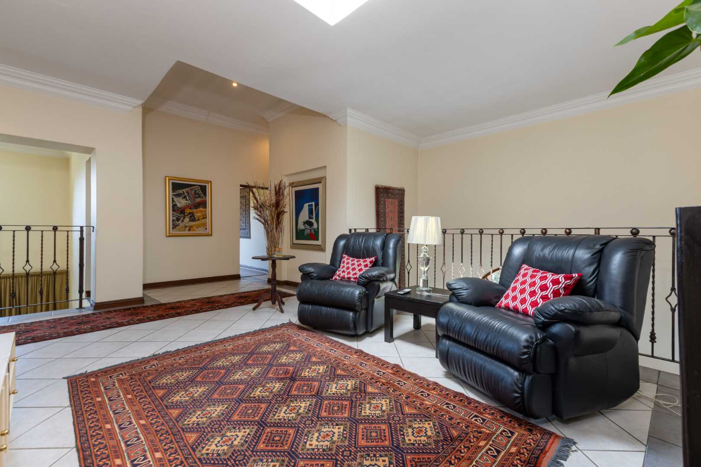
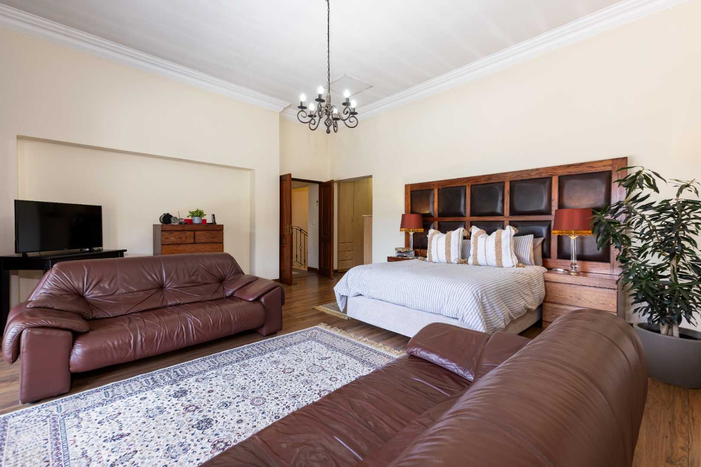
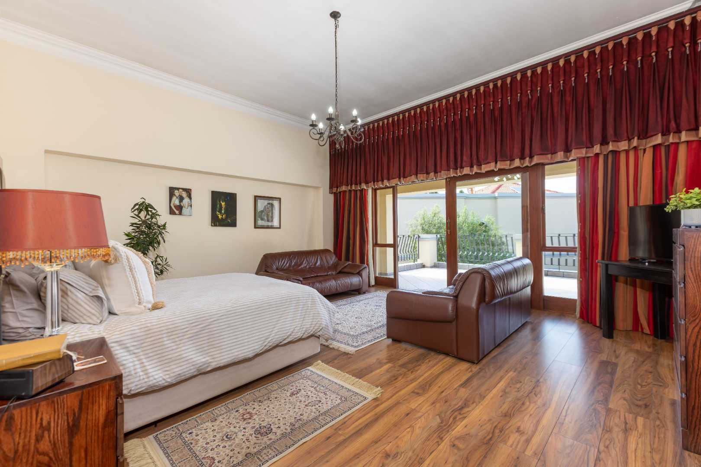
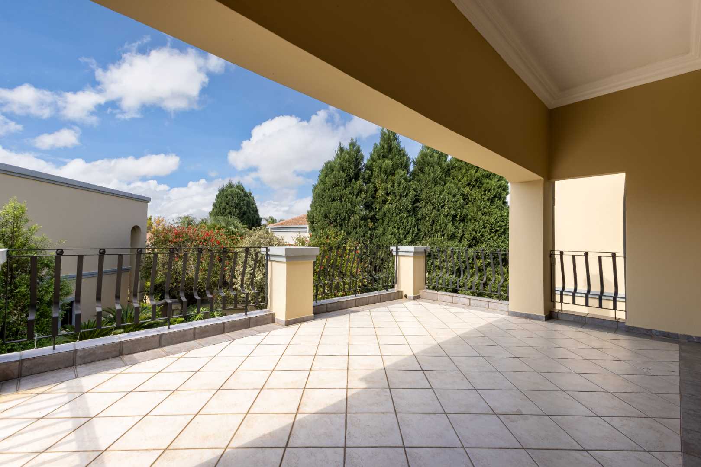
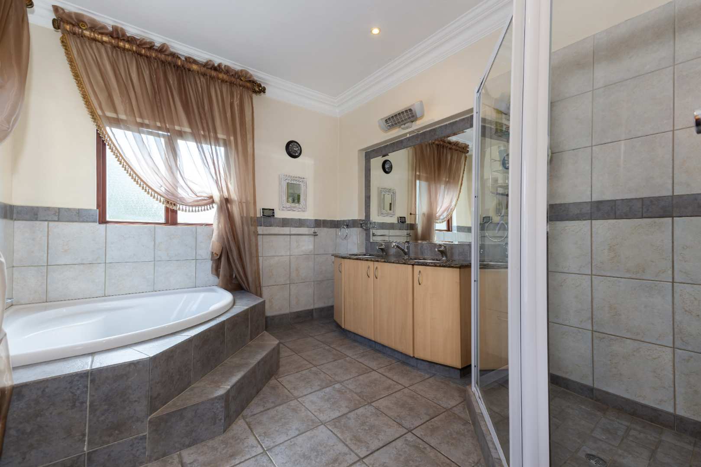
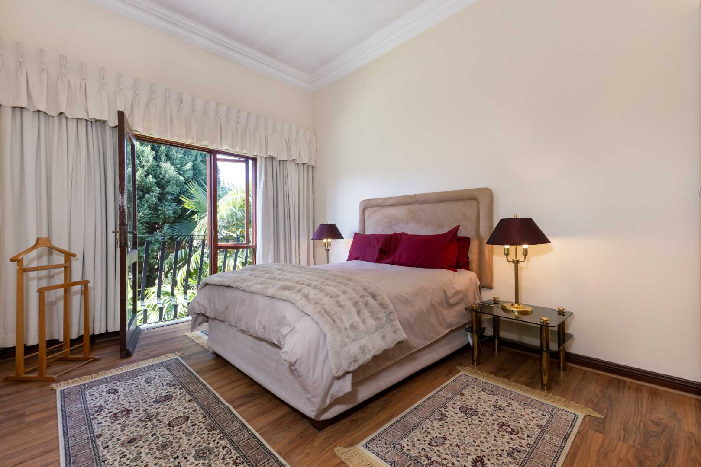
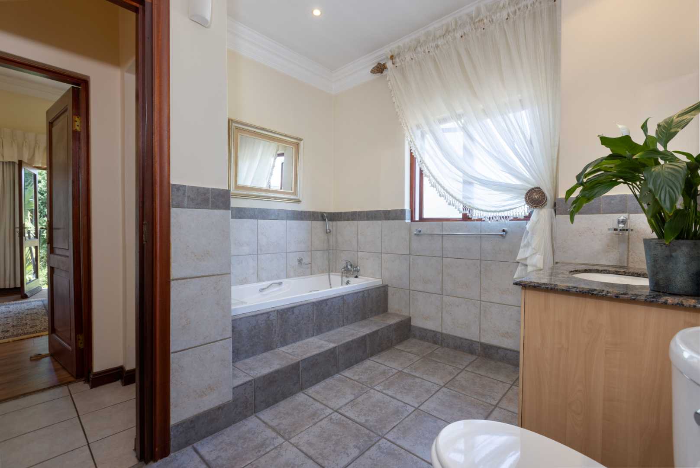
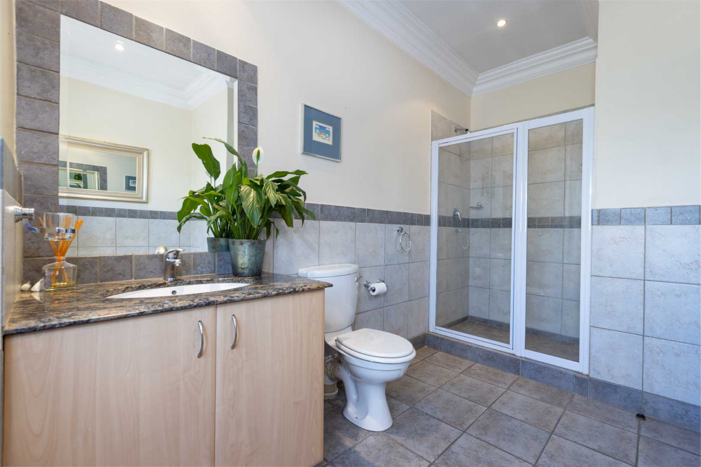
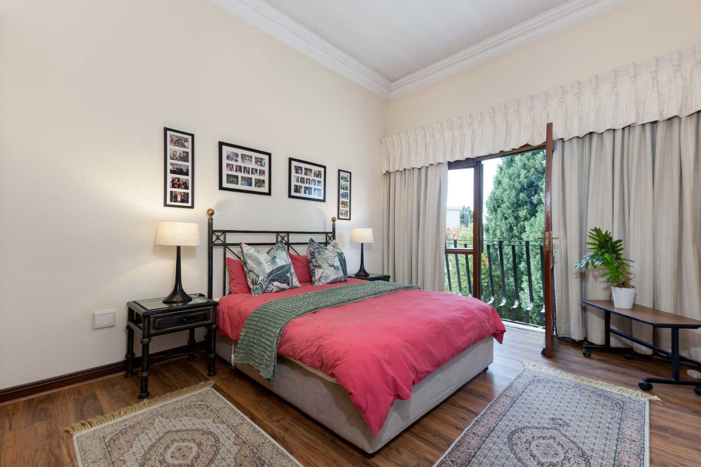
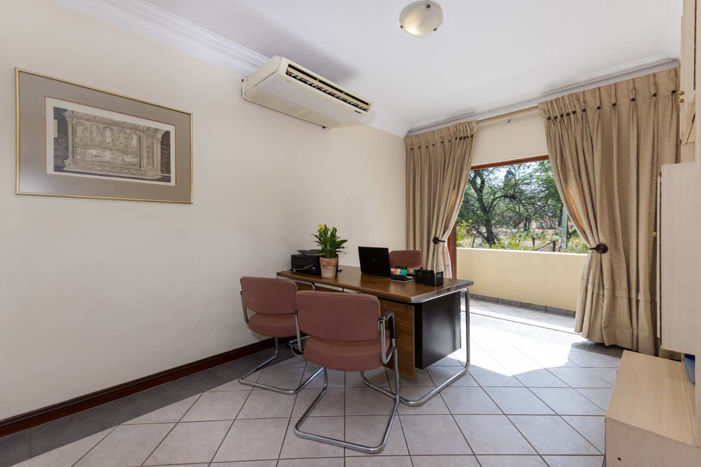
Upstairs boasts a sprawling layout of 3 luxuriously sized bedrooms all spilling out onto balconies overlooking the tee-lined garden plus 2 full bathrooms (MES). The desirable master bedroom is enthralling and it boasts an enormous space where you can enjoy your own private lounge plus a glamorous dressing area with a en-suite bathroom double vanities. A sun-kissed balcony can be enjoyed in the early mornings and late evenings. The landing upstairs flows onto a tranquil Pyjama lounge section. This floor plan is complete with a study of 4th bedroom option.
This one-of-a-kind residence situated in a secure estate offers the following: Double automated garage with direct access into the home, ample parking space for your visitors, partial air-conditioning, staff accommodation, a 5kw Sunsynk inverter with 2 lithium batteries and 6 solar panels, plus the home is fibre enabled.
Beverley is one of the most secure suburbs just minutes away from Lonehill Shopping Centre, the new Fourways Precinct, Montecasino and in close proximity to well-known schools, hospitals and Lanseria Airport.
Call now for your private tour!