Sole Mandate
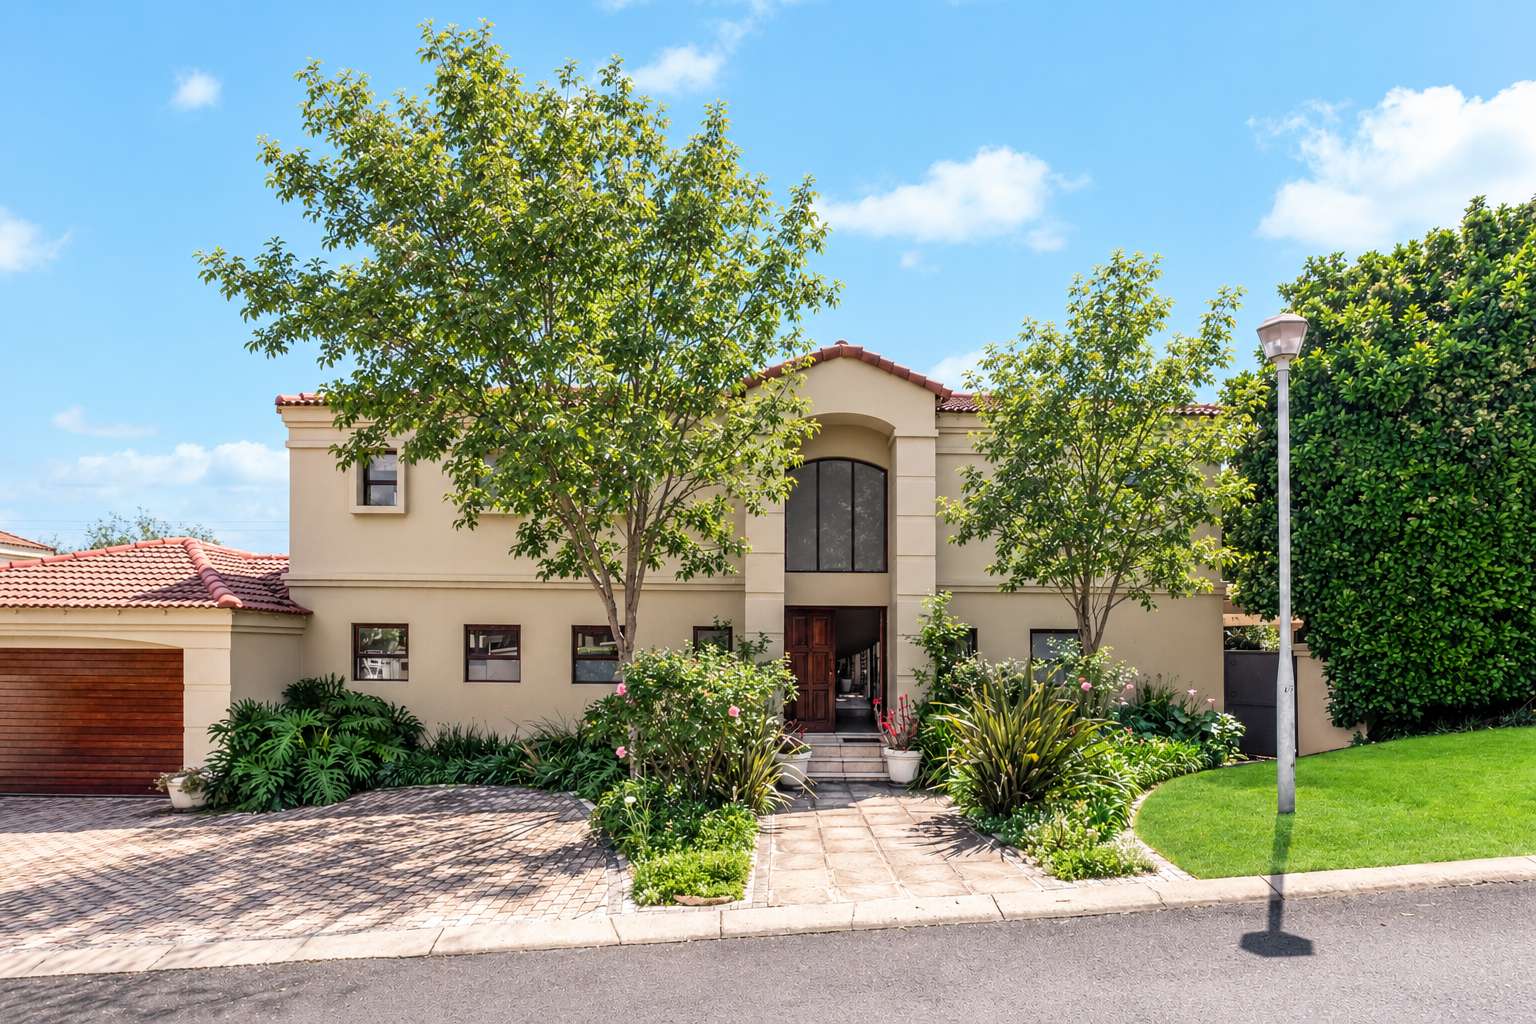
Set in the sought-after Dainfern Ridge Estate, this beautifully designed double storey Mediterranean-inspired home combines timeless architectural character with generous living spaces and exceptional indoor-outdoor entertaining.
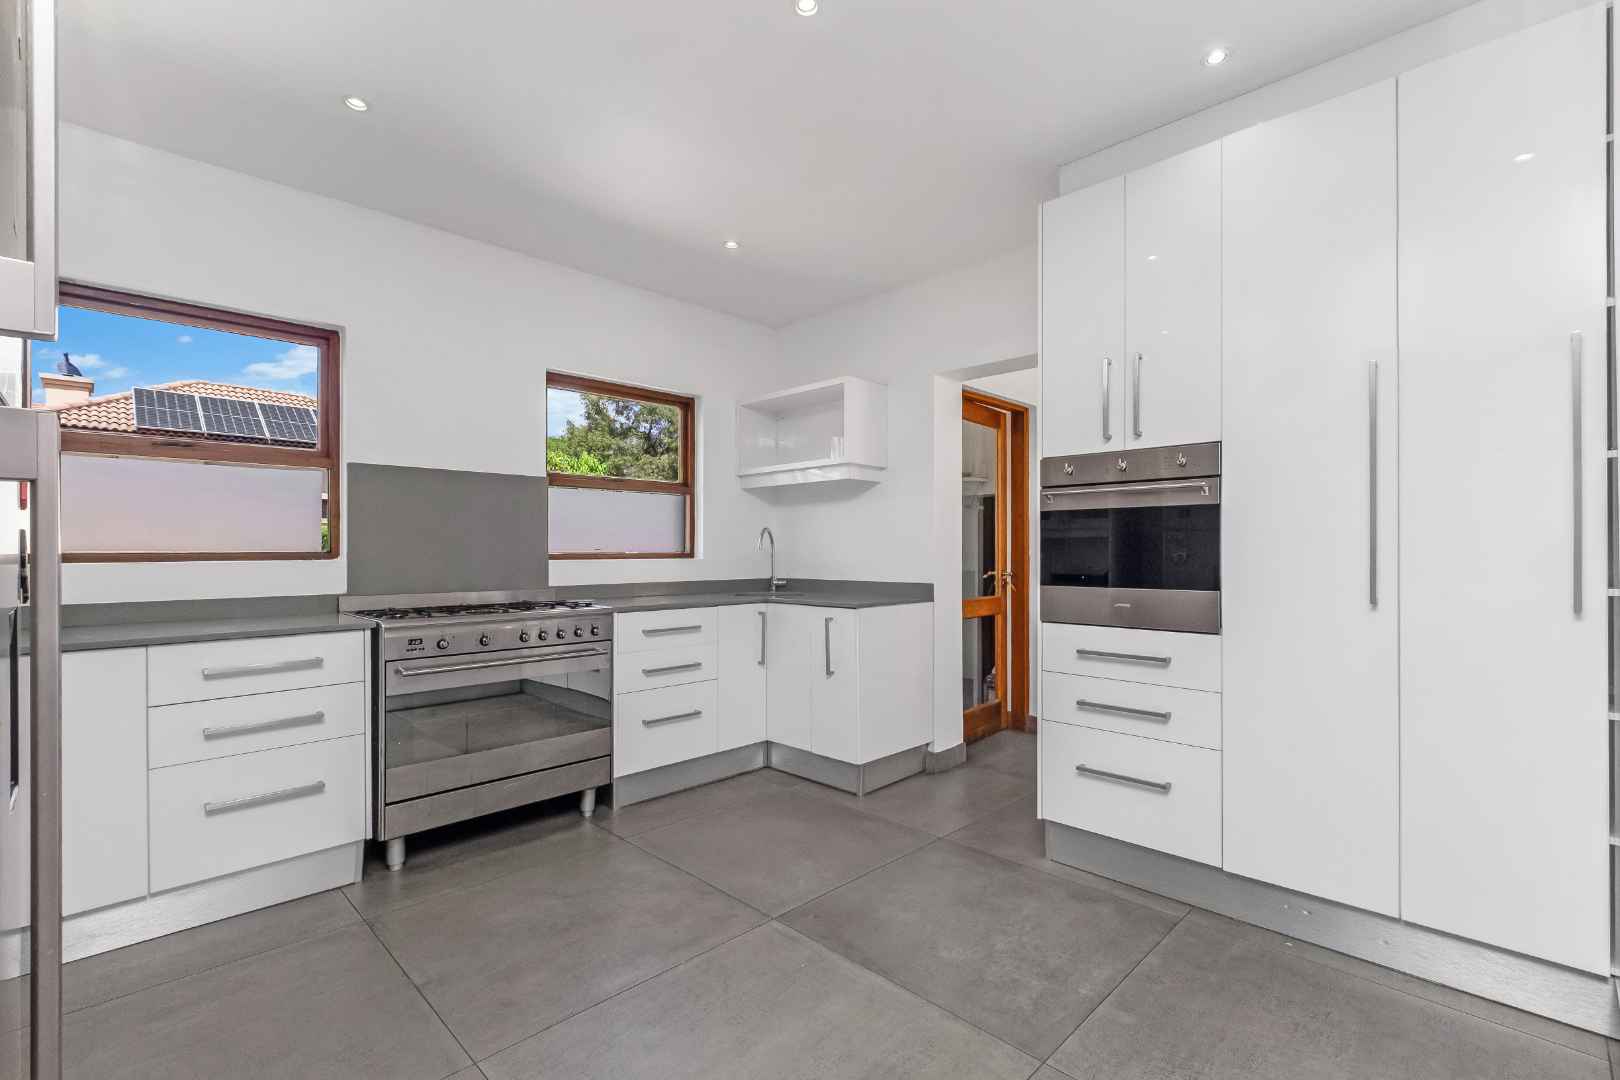
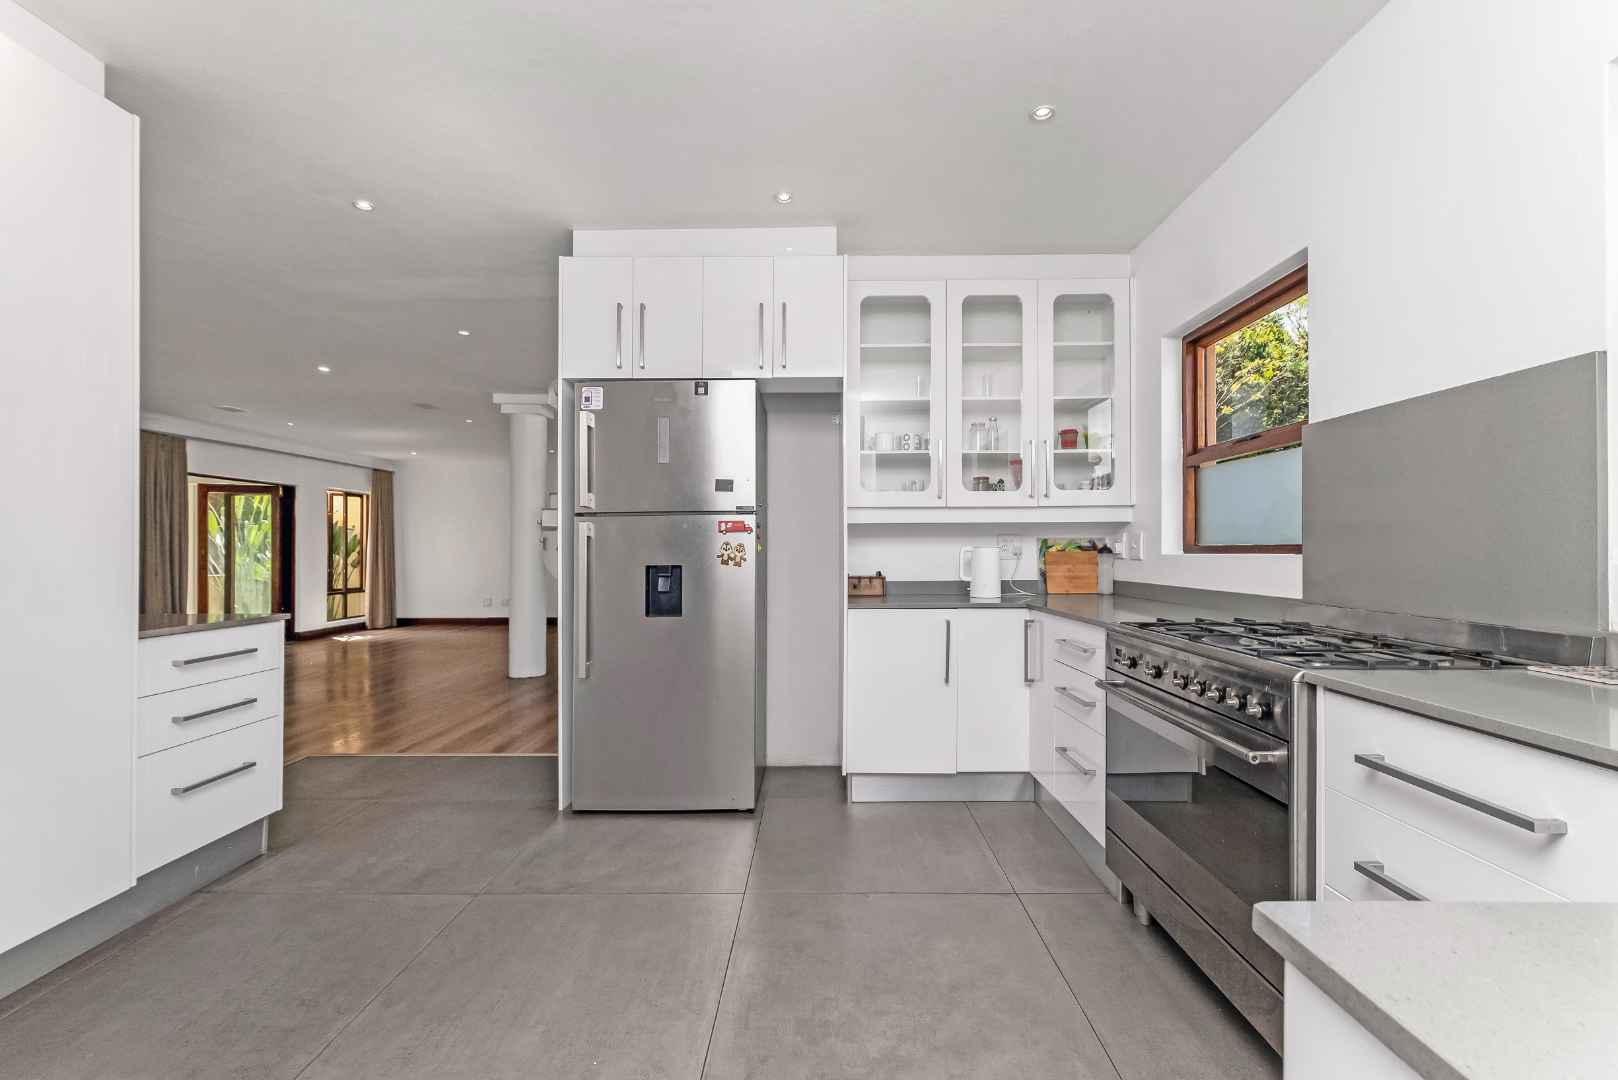
The heart of the home is the light and bright renovated kitchen, where a fresh, modern aesthetic creates a wonderful space for everyday family living. The kitchen is well equipped with grey Caesar stone tops, white high gloss cupboards, a freestanding Smeg oven with a gas hob, plus a second eye-level Smeg electric oven. A large separate scullery provides ample room for three under-counter appliances, keeping the main kitchen neat and uncluttered. There is direct access from the scullery into the double garage.
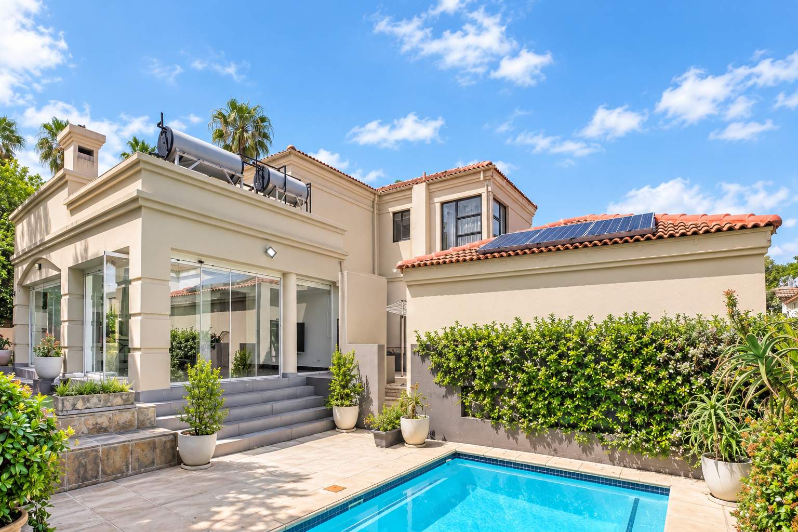
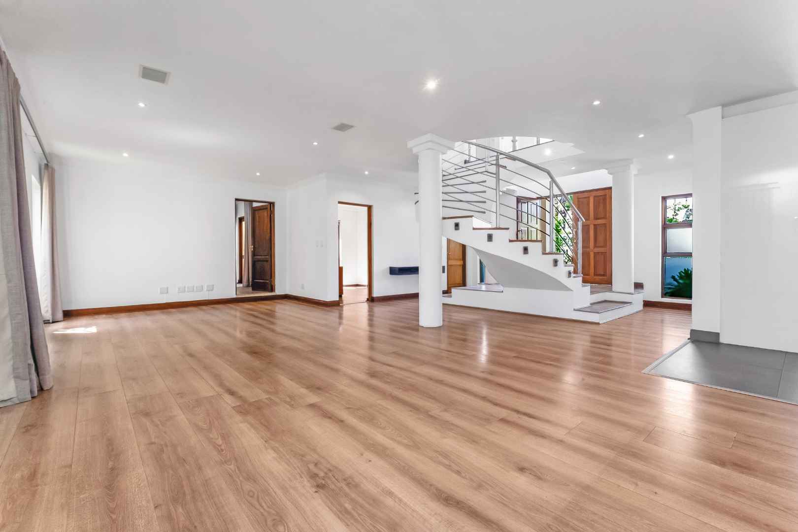
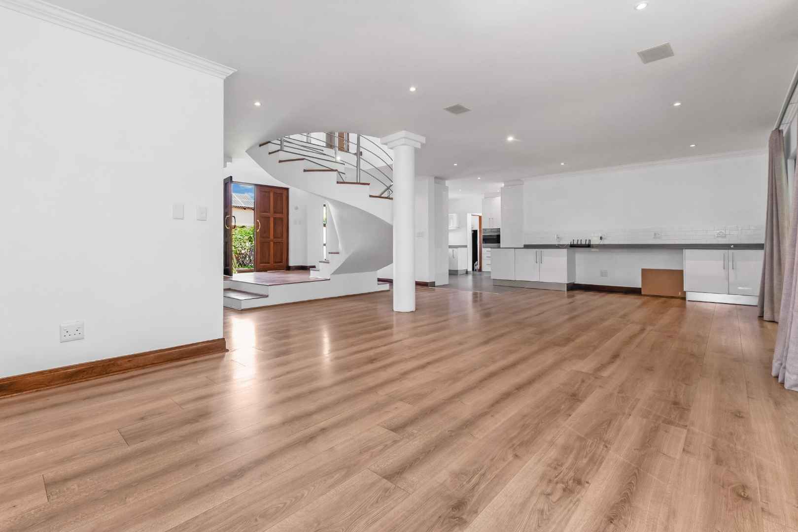
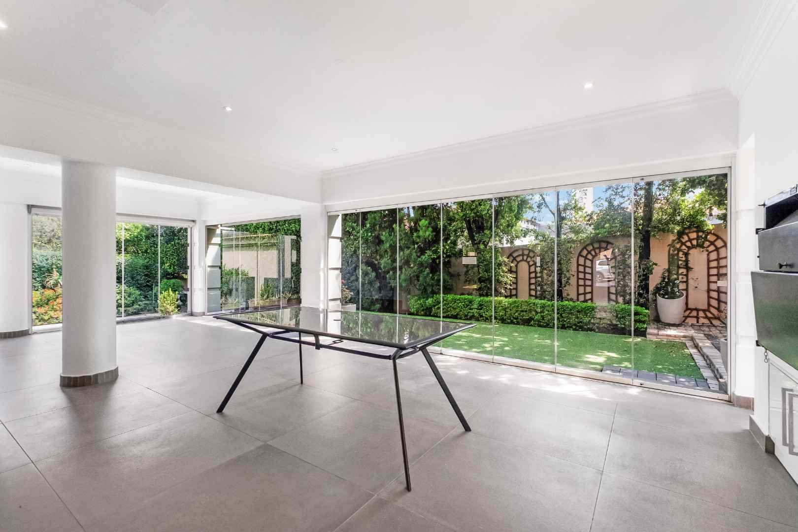
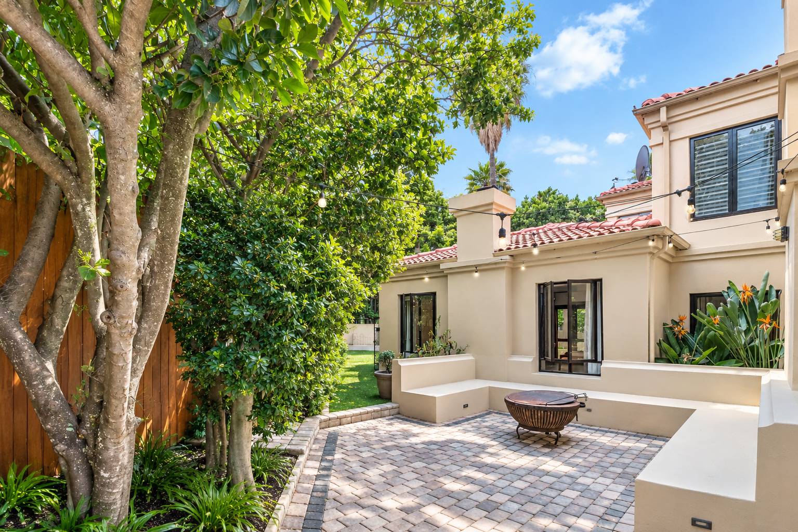
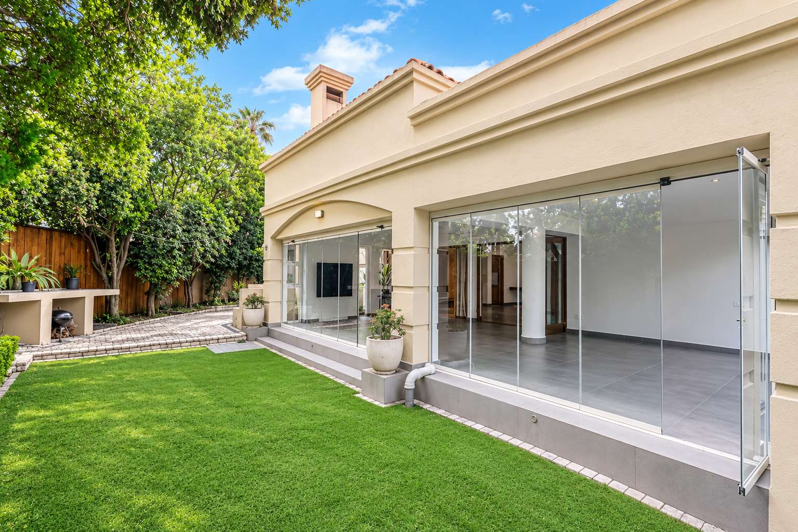
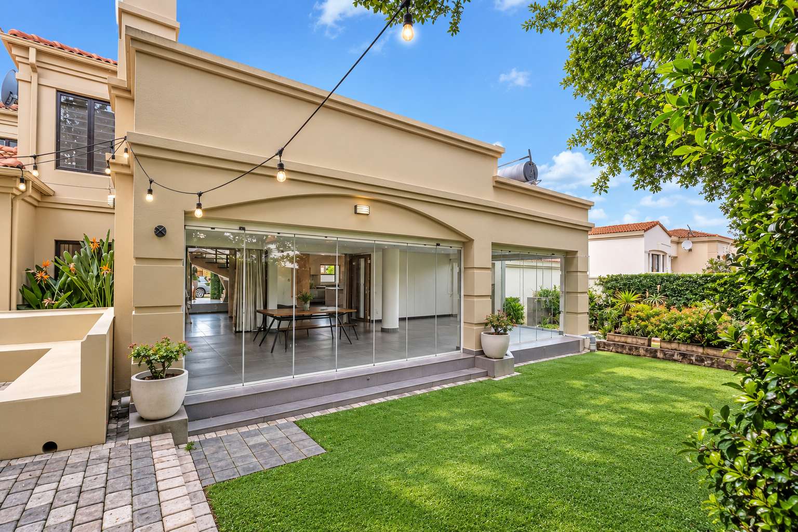
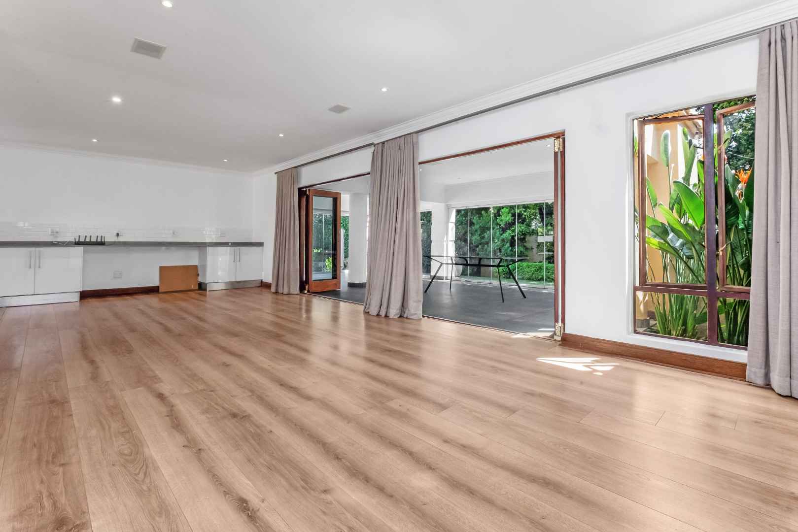
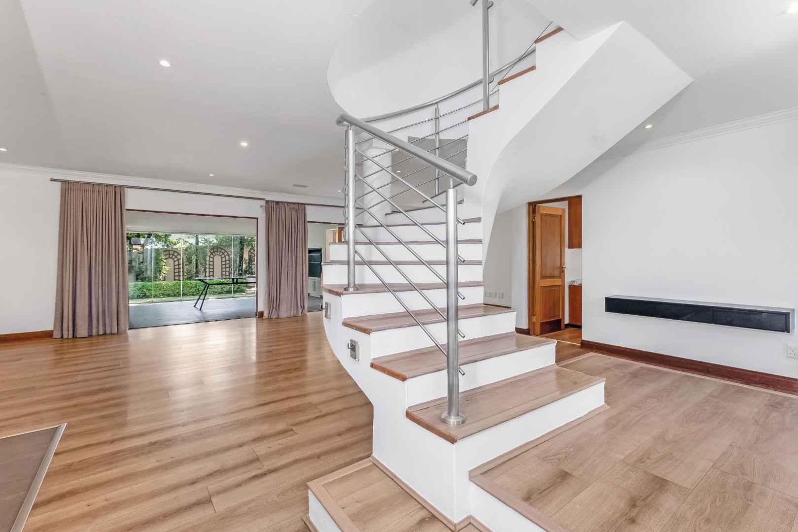
Downstairs, the spacious family room is open-plan to the dining area and flows seamlessly out onto the covered indoor patio, enclosed with frameless glass stack-back doors. These stack-back doors can be opened completely during the summer months to create a wonderful connection between the indoor and outdoor living spaces. The built-in braai makes this the perfect setting for relaxed family gatherings and entertaining friends. The outdoor spaces have been thoughtfully designed for year-round enjoyment. A heated swimming pool, powered by a heat pump, invites you to enjoy a swim in every season, while a dedicated pizza oven area and firepit create wonderful opportunities for relaxed evenings under the stars.
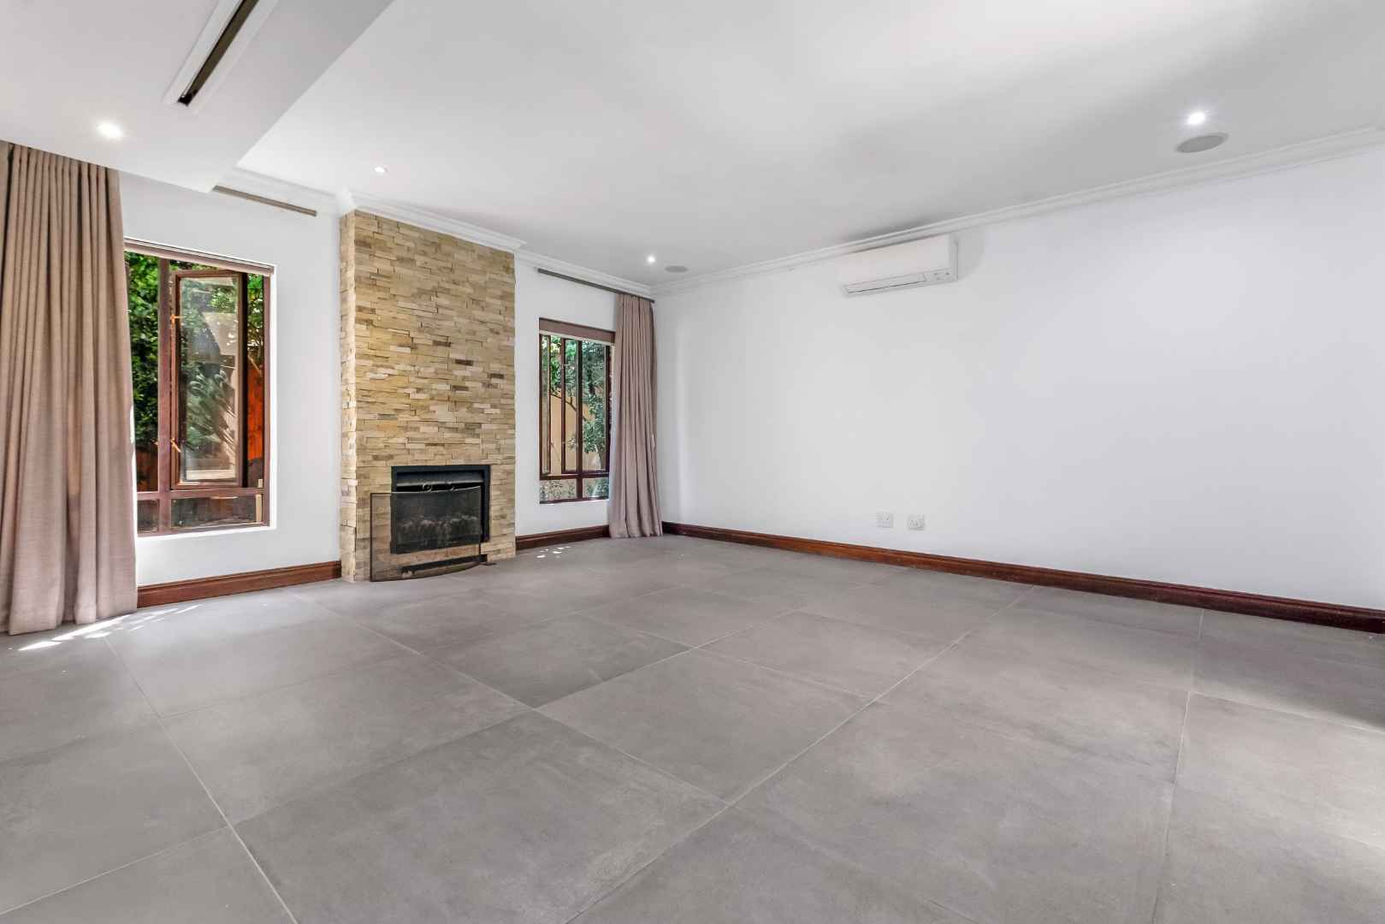
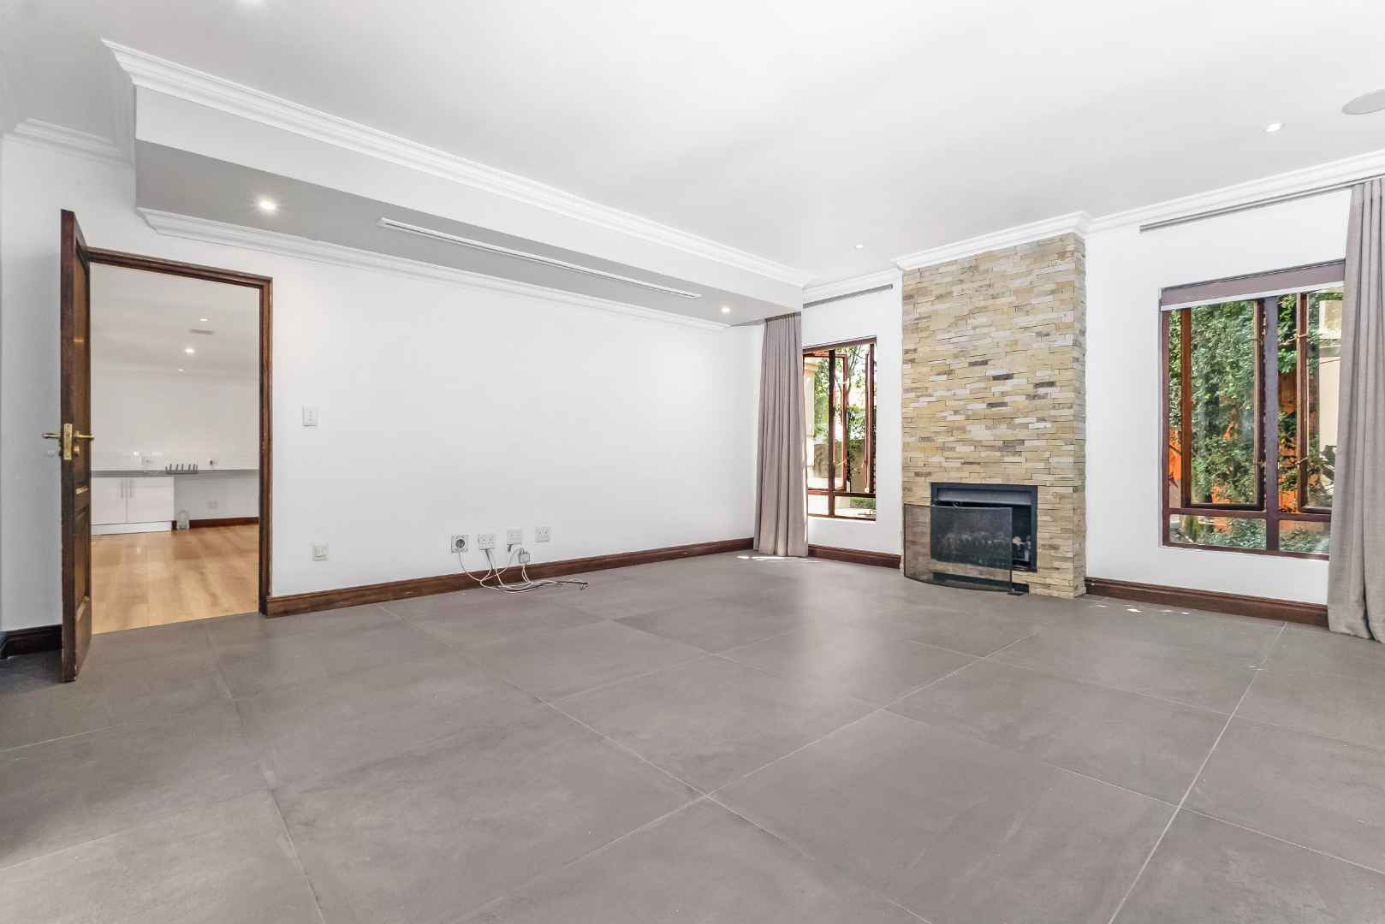
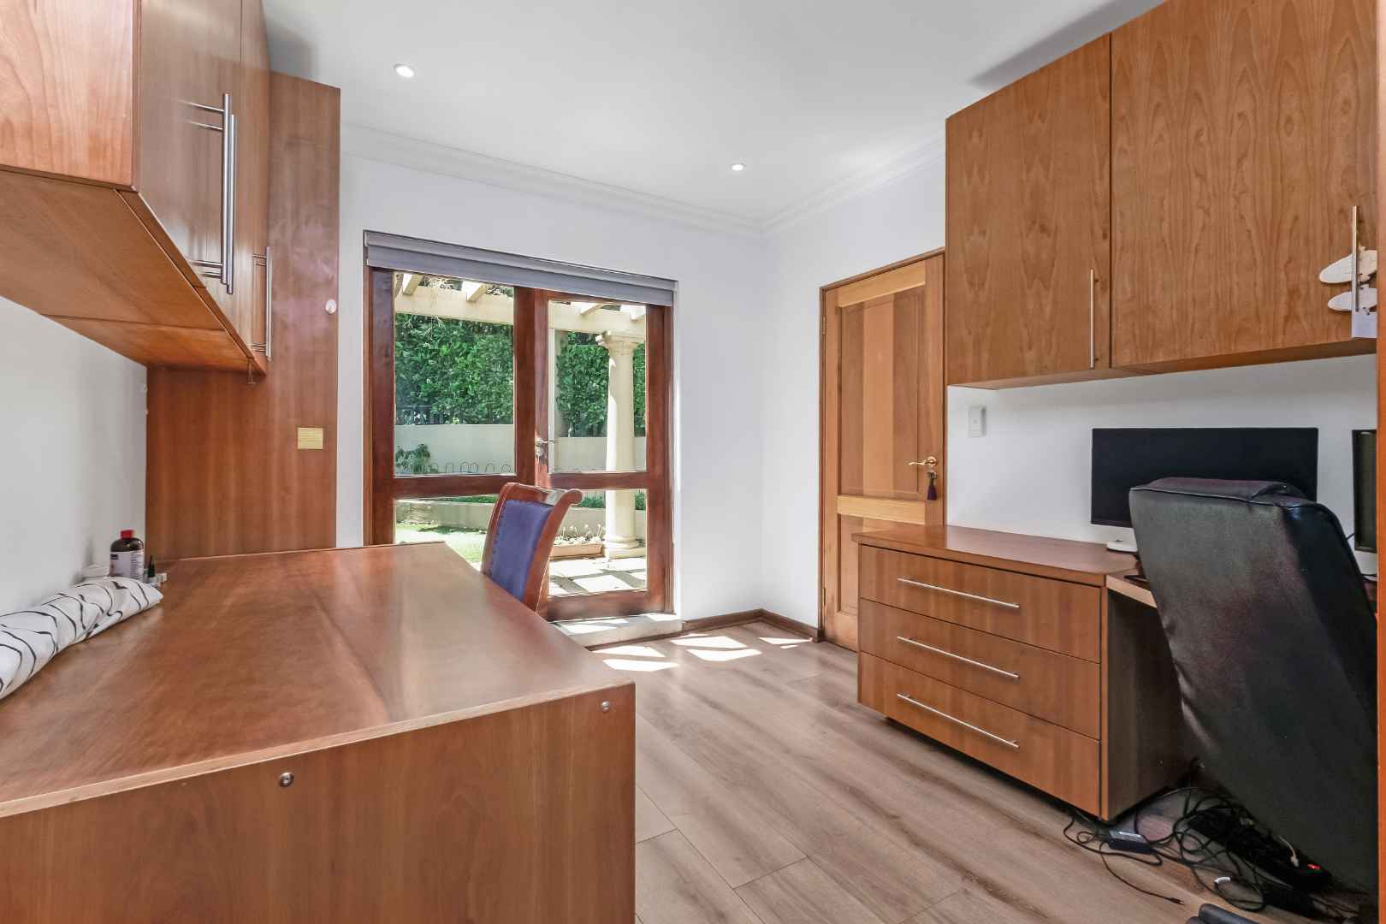
For more formal occasions, the separate lounge offers a cosy retreat, complete with an air conditioner and a gas fireplace to create a warm and inviting atmosphere during the winter months. A dedicated downstairs study provides an excellent work-from-home space with built-in desks and cupboards, it has a double door that opens onto the lovely back garden. The study has the added potential to be converted into a fourth bedroom with an en-suite bathroom. A guest bathroom completes the downstairs accommodation.
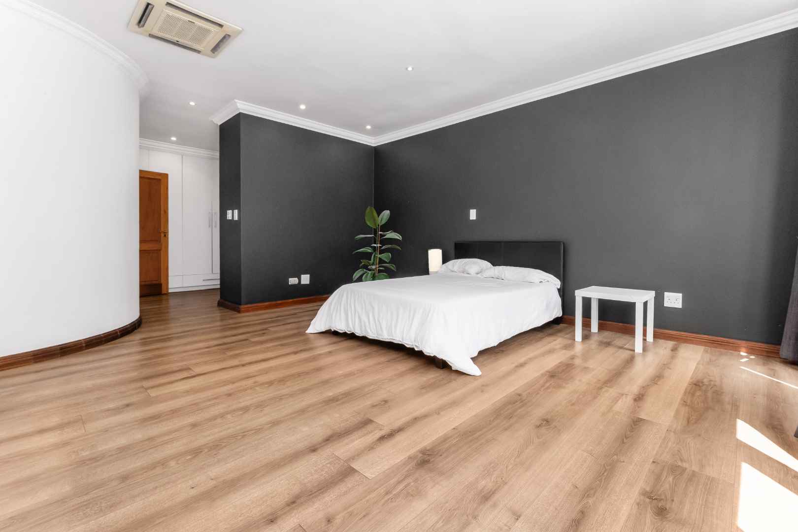
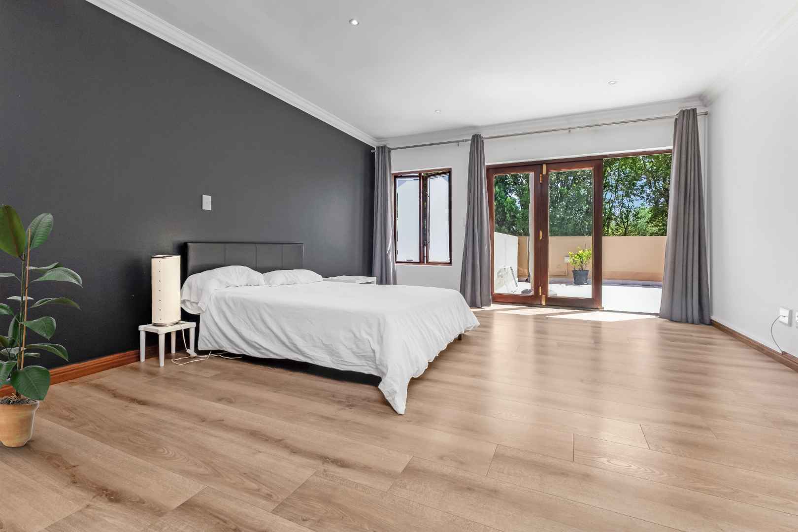
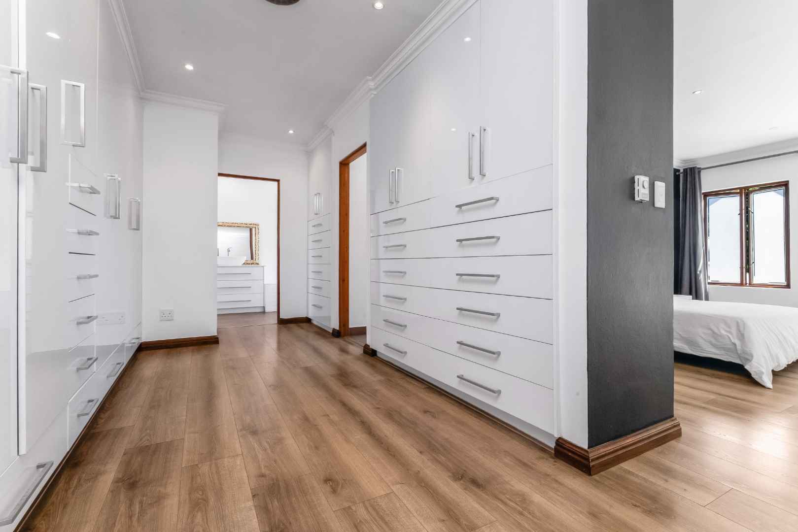
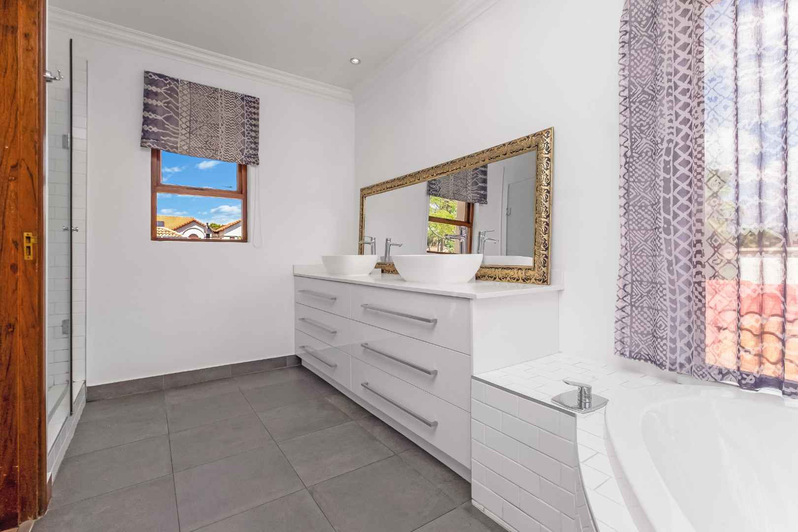
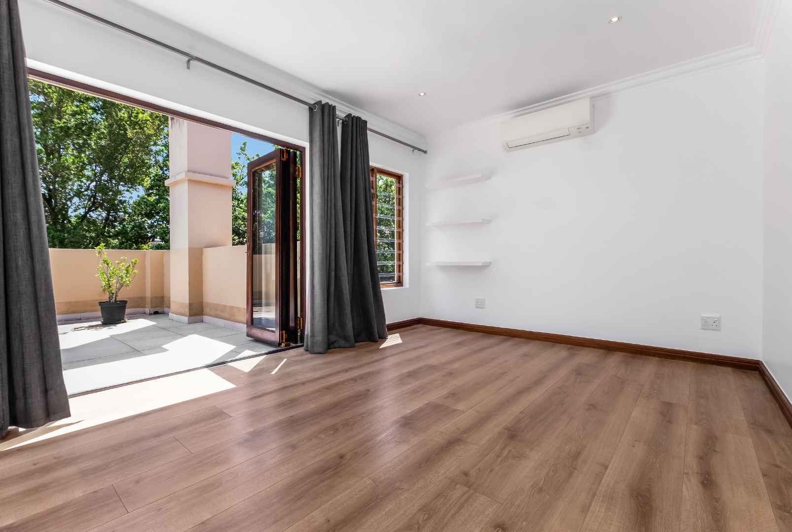
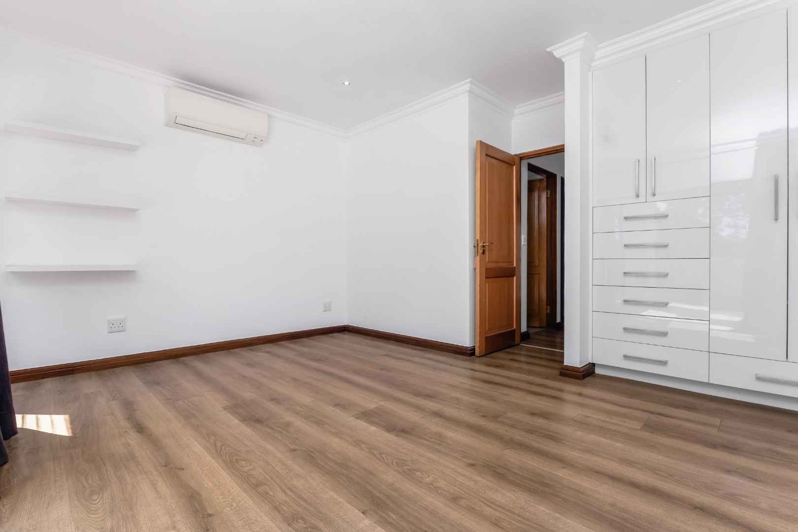
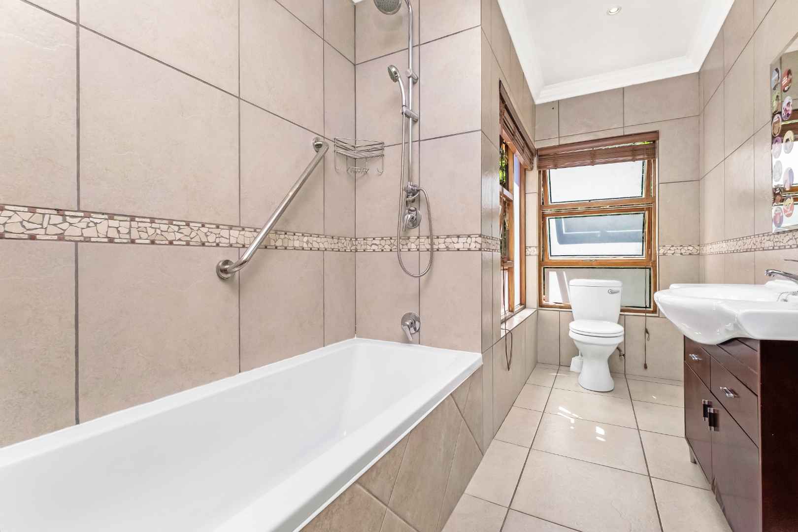
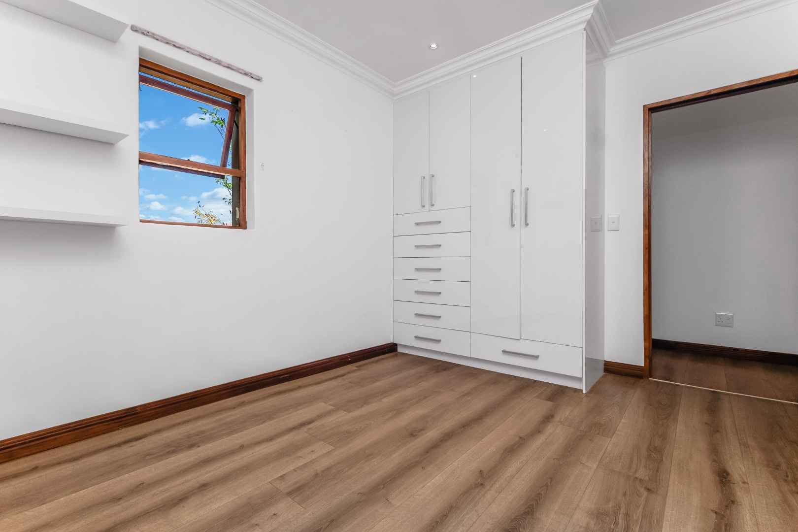
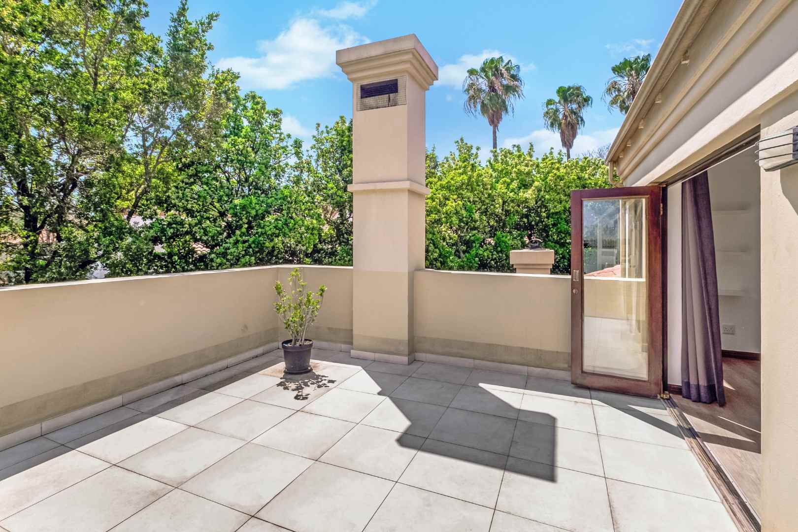
Upstairs there are three well-appointed bedrooms that provide comfortable accommodation for the family. Every bedroom has its own air conditioner . The two children's bedrooms share a full bathroom. The expansive main bedroom is a true sanctuary that overlooks the surrounding treetops, it offers a peaceful sense of privacy, complemented by an en-suite bathroom and a dressing room. Two of the bedrooms open onto a large balcony upstairs.
Practical features add further appeal, including two solar geysers and a full solar backup system with 21 solar panels and a Victron inverter, offering greater energy efficiency and peace of mind. The electricity is pre-paid for the home. The property also offers spacious staff accommodation, complete with its own kitchenette featuring a gas hob and electric oven, as well as an en-suite bathroom with a shower.
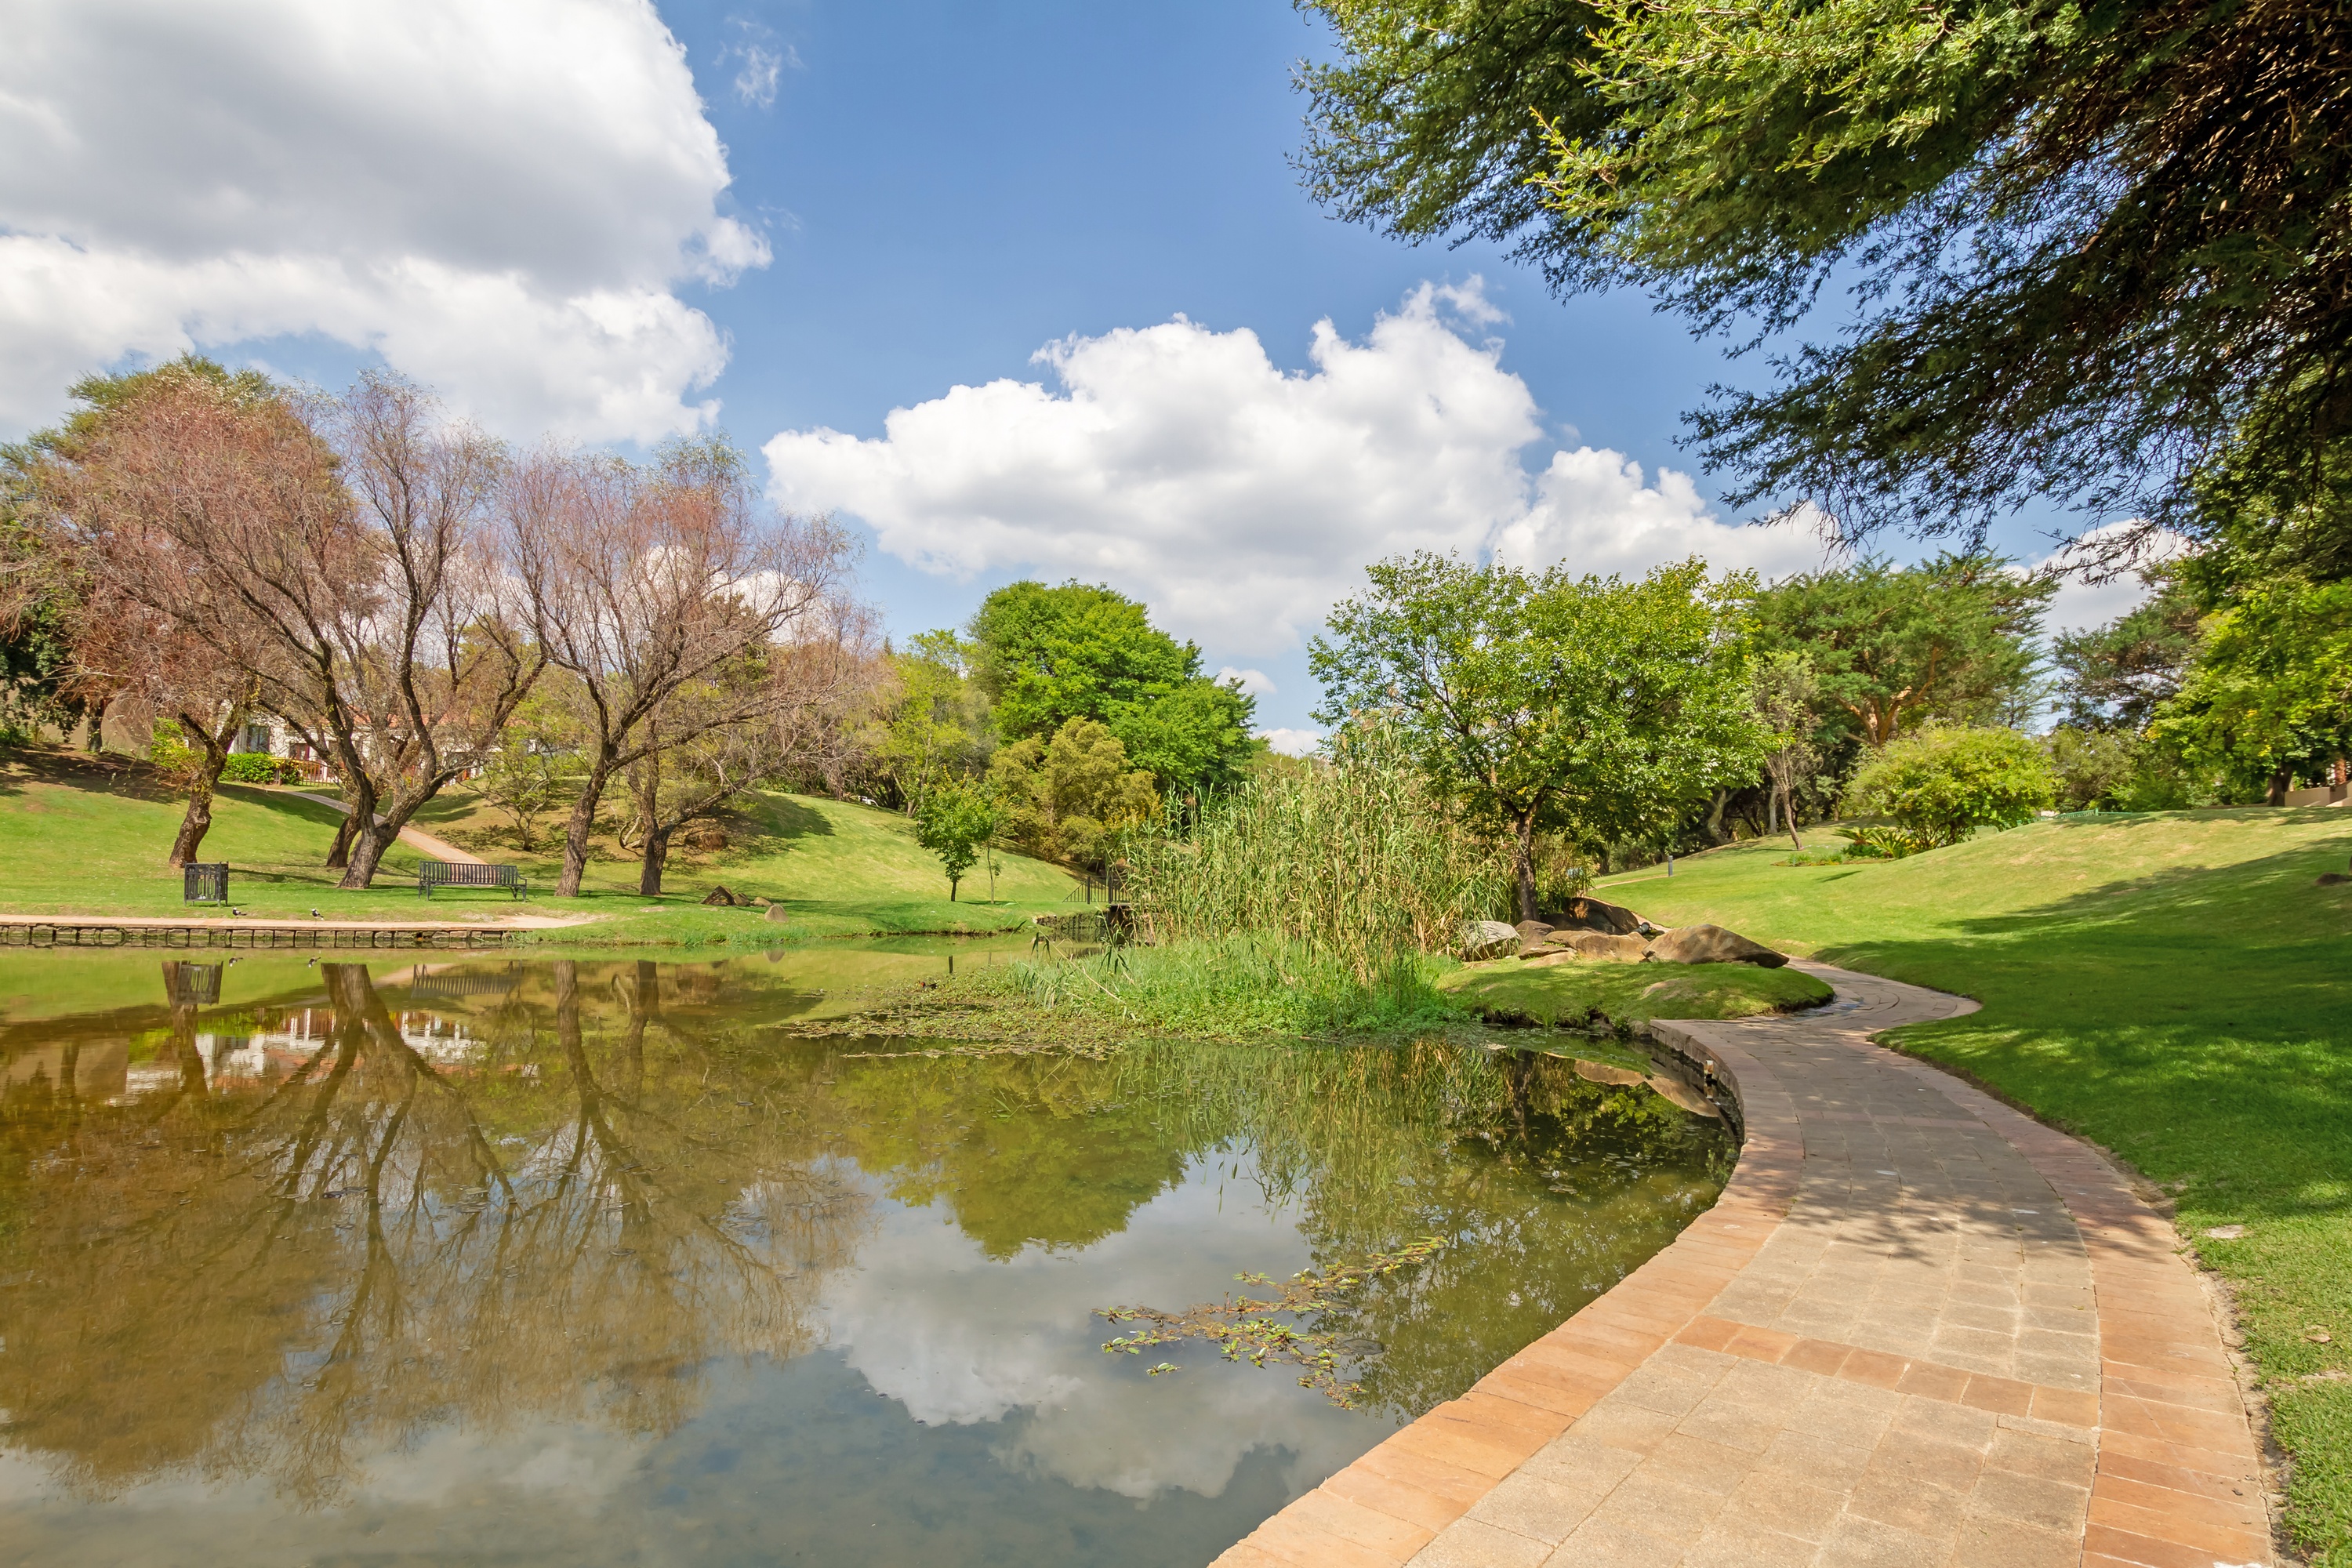
Dainfern Ridge is a lovely and quiet lifestyle Estate, with a picturesque dam and a peaceful living. There are several pathways throughout the estate to enjoy long walks and cycles. With three separate parks and jungle gyms perfect for all little ones to enjoy. There is a tennis court and clubhouse area that residents can make use of for parties and can be enjoyed throughout the year with all of the social functions that are held by the estate, including family fundays, movies in the park and various other events that take place. Dainfern Ridge has two access gates to offer residents convenience, one that is located on the Dainfern side on to Broadacres Drive and then one that opens on to Fredrick Road and Pine Road, making it easy to access Fourways Mall, Fourways Life Hospital and Broadacres shopping centre.