Sole mandate!
This is your opportunity to get yourself into the lovely Lonehill / Beverley suburb.
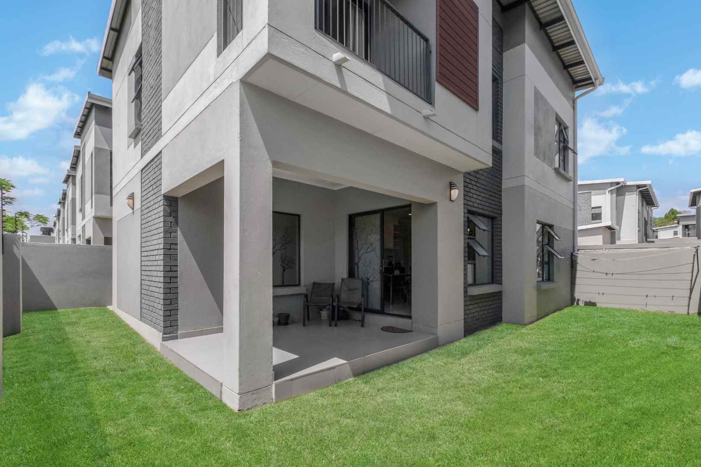
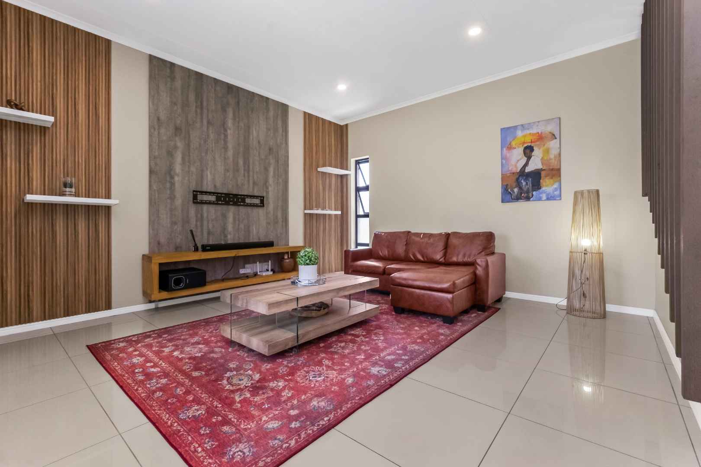
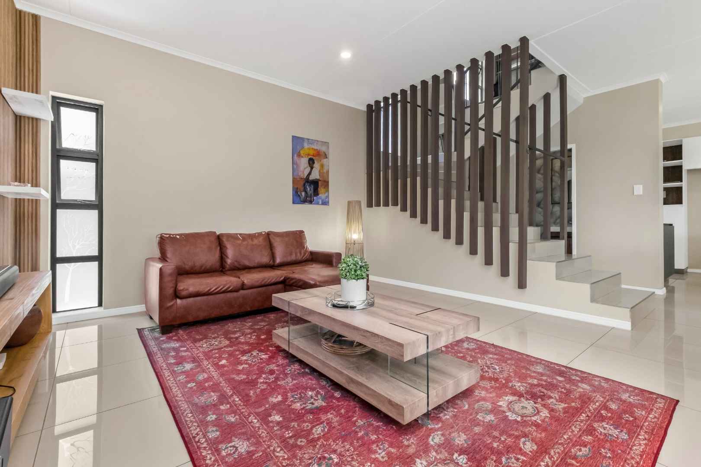
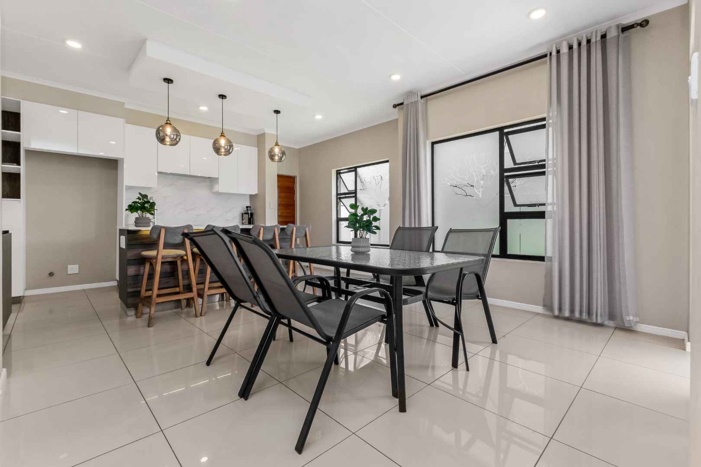
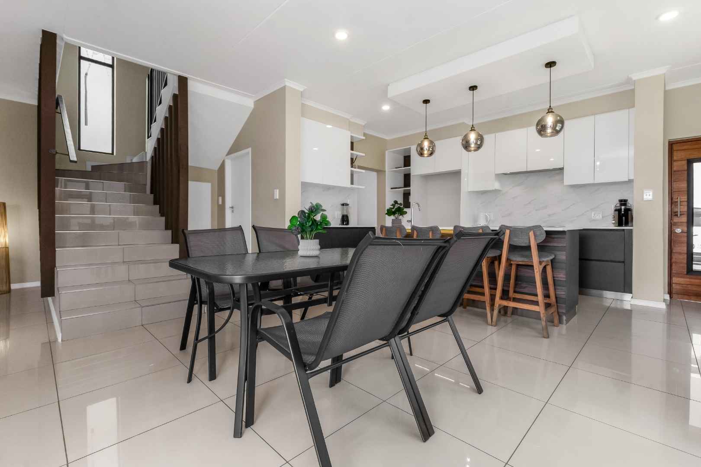
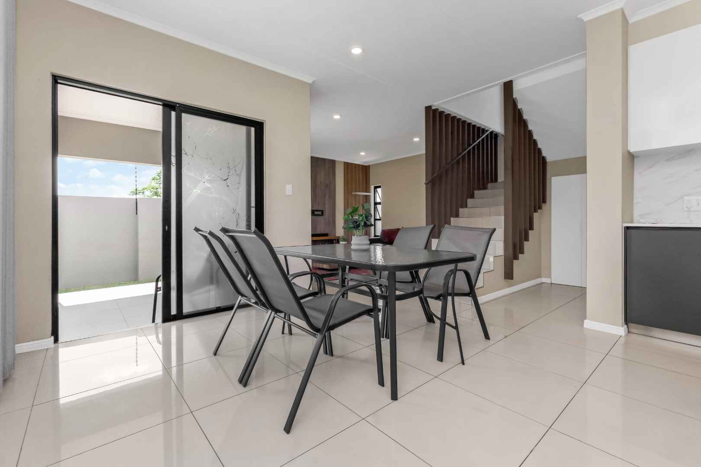
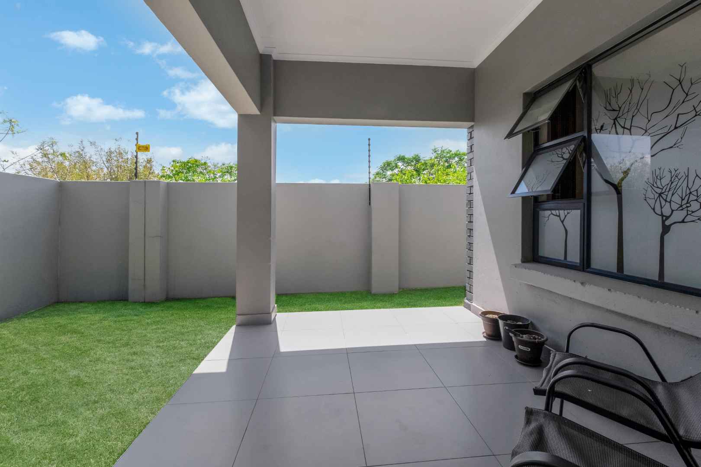
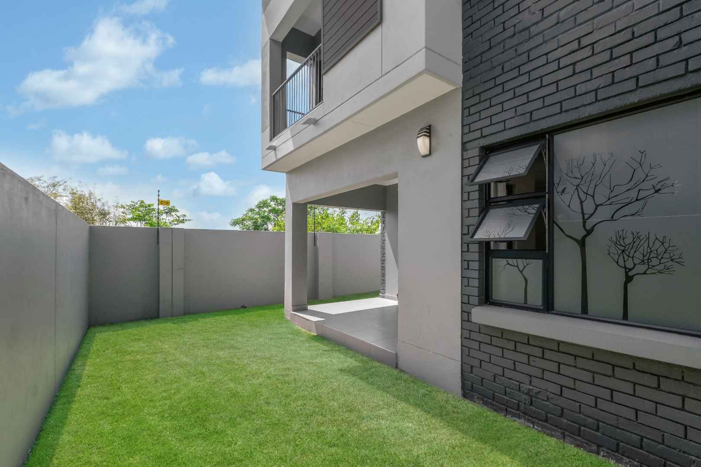
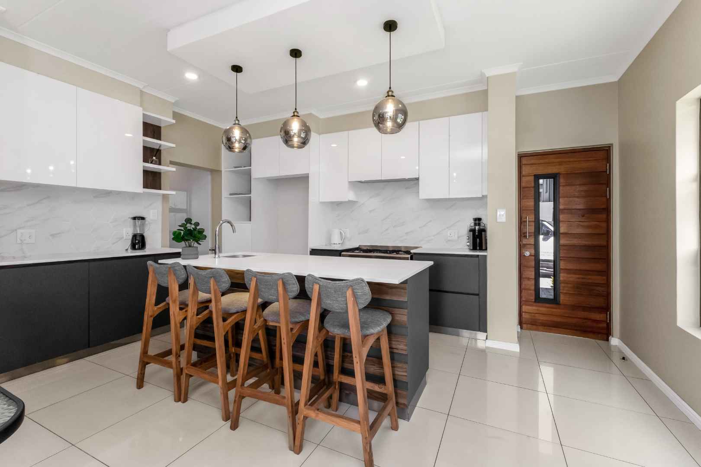
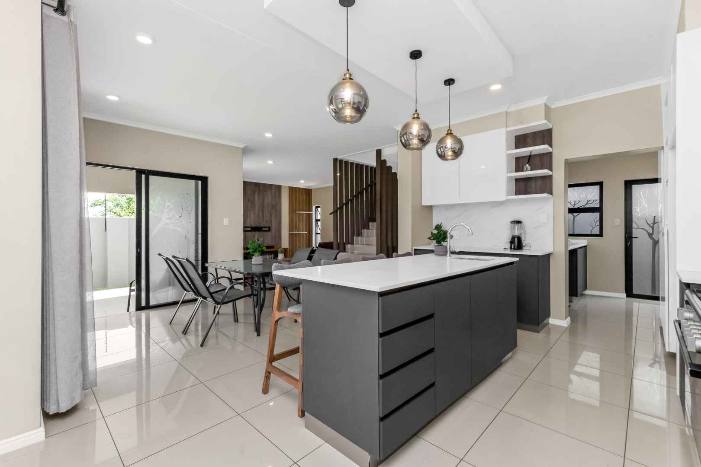
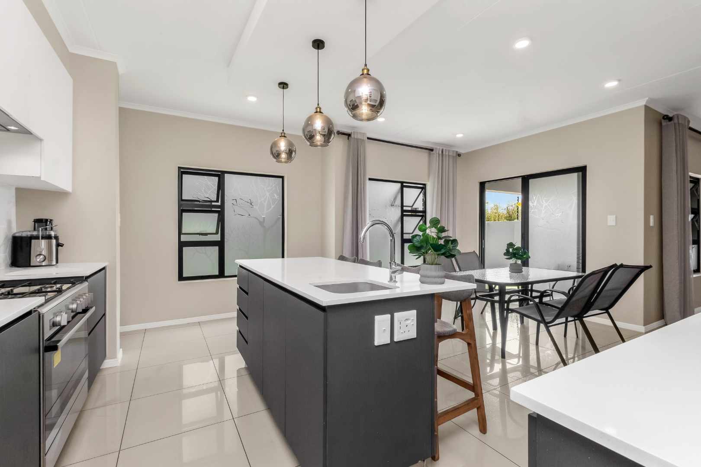
Situated in a quiet spot within Mulbarton Gardens this unit has so much to offer. It boasts an open plan lounge area with a feature fitted TV cabinet. The open plan dining area is adjacent to the kitchen and spills onto a sunny covered patio, overlooking your private wrap-around garden. Cutting-edge open plan kitchen with Caesarstone counter tops, breakfast bar/centre-island with under counter lighting, prep bowl, 5 plate gas hob with electric oven plus extractor fan, double door fridge space, pantry cupboard, separate scullery with under counter space for 2 appliances plus ample built-in soft close cupboards. The downstairs floor plan is complete with a guest cloakroom that’s neatly tucked away and under the stairs storage.
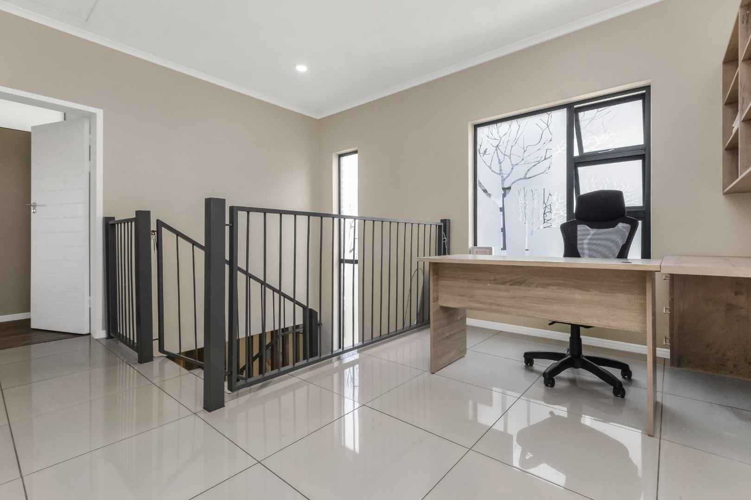
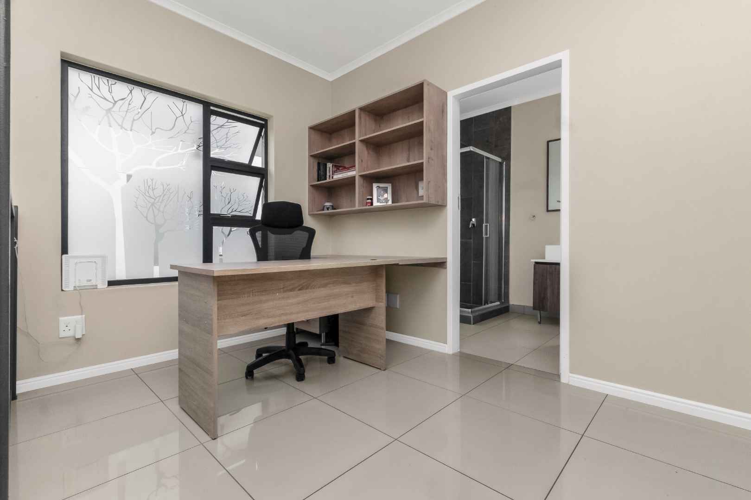
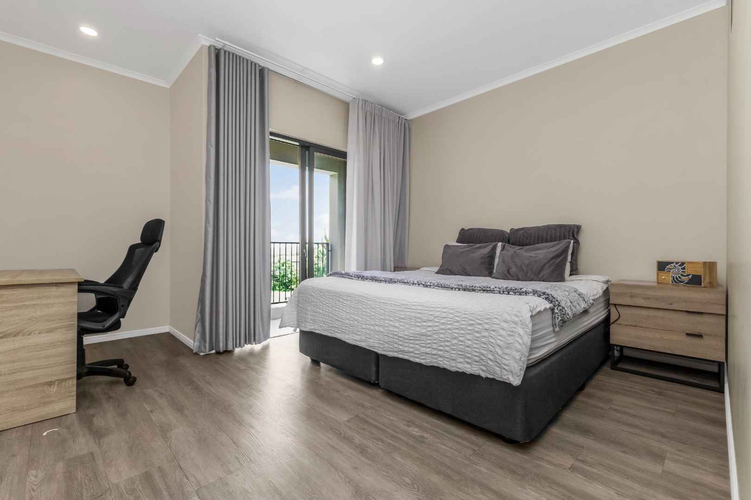
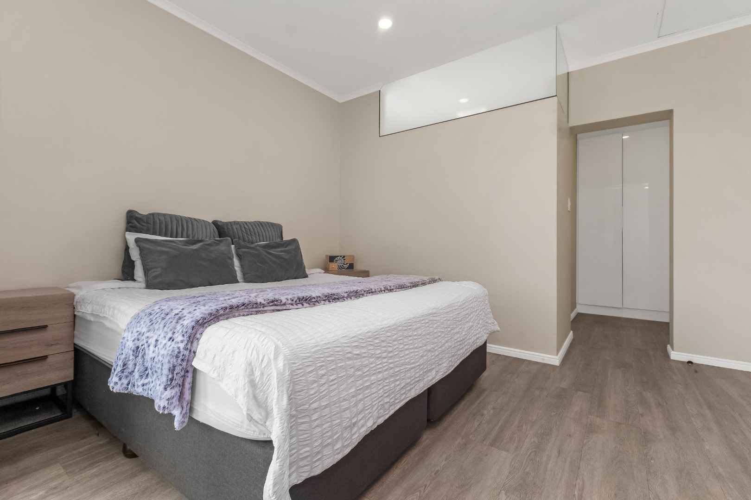
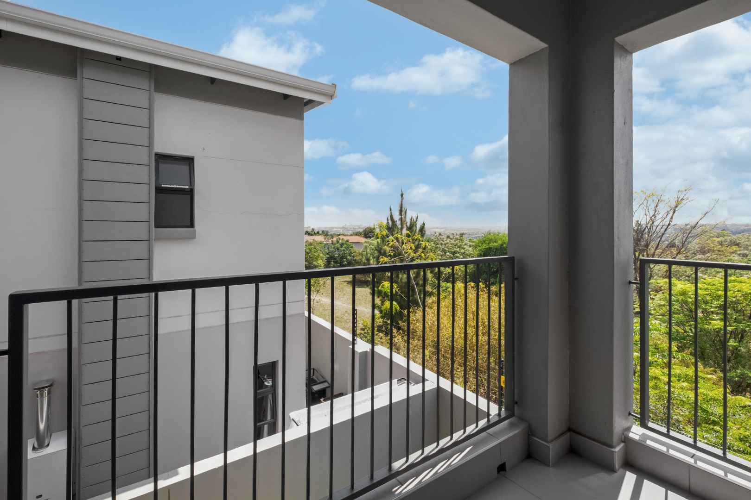
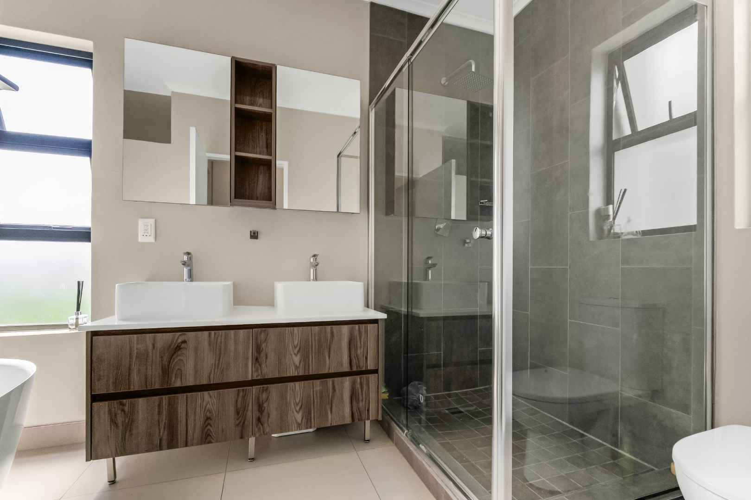
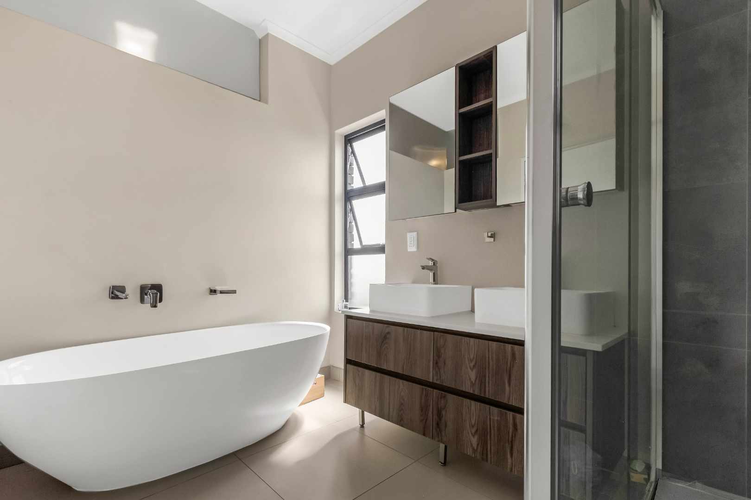
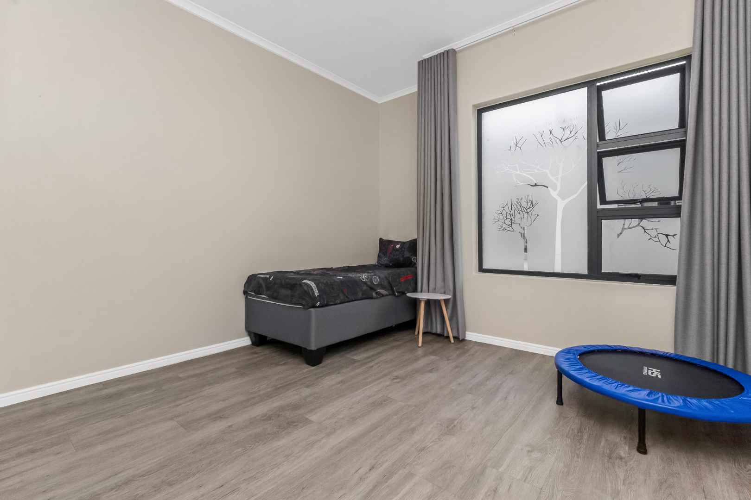
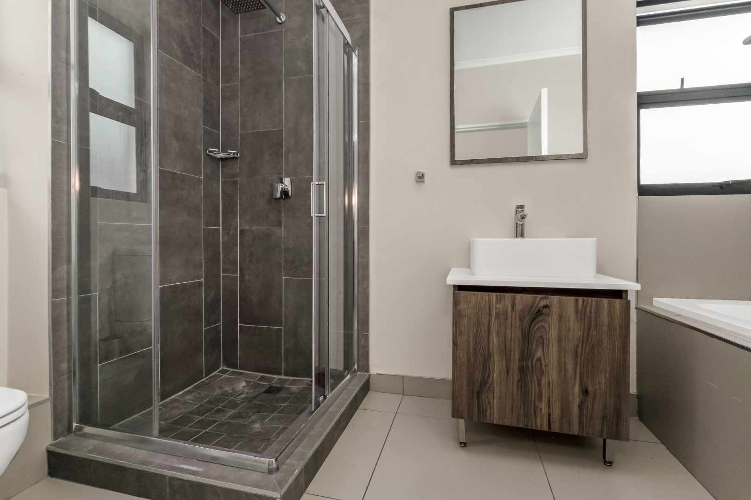
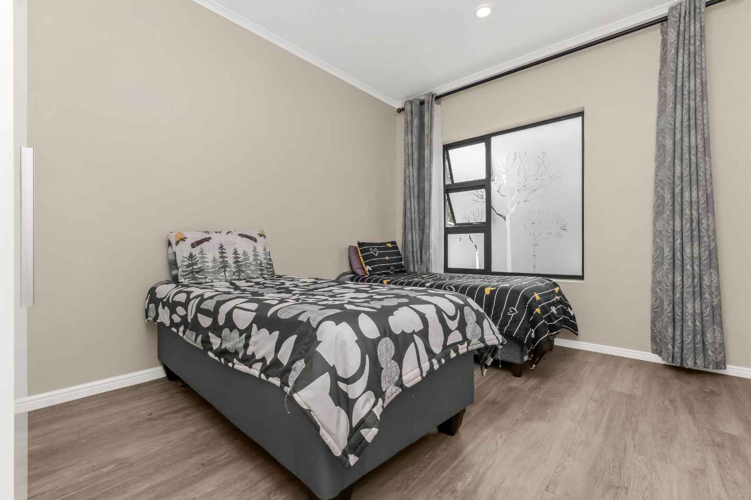
The upstairs floor plan consists of 3 light bright and airy bedrooms plus 2 full bathrooms (MES). The master bedroom boasts a balcony plus a walk-through dressing area onto a full en-suite bathroom with his and hers vanities. The upstairs floor plan is completed with a study nook at the top of the landing-ideal for all of us who work from home.
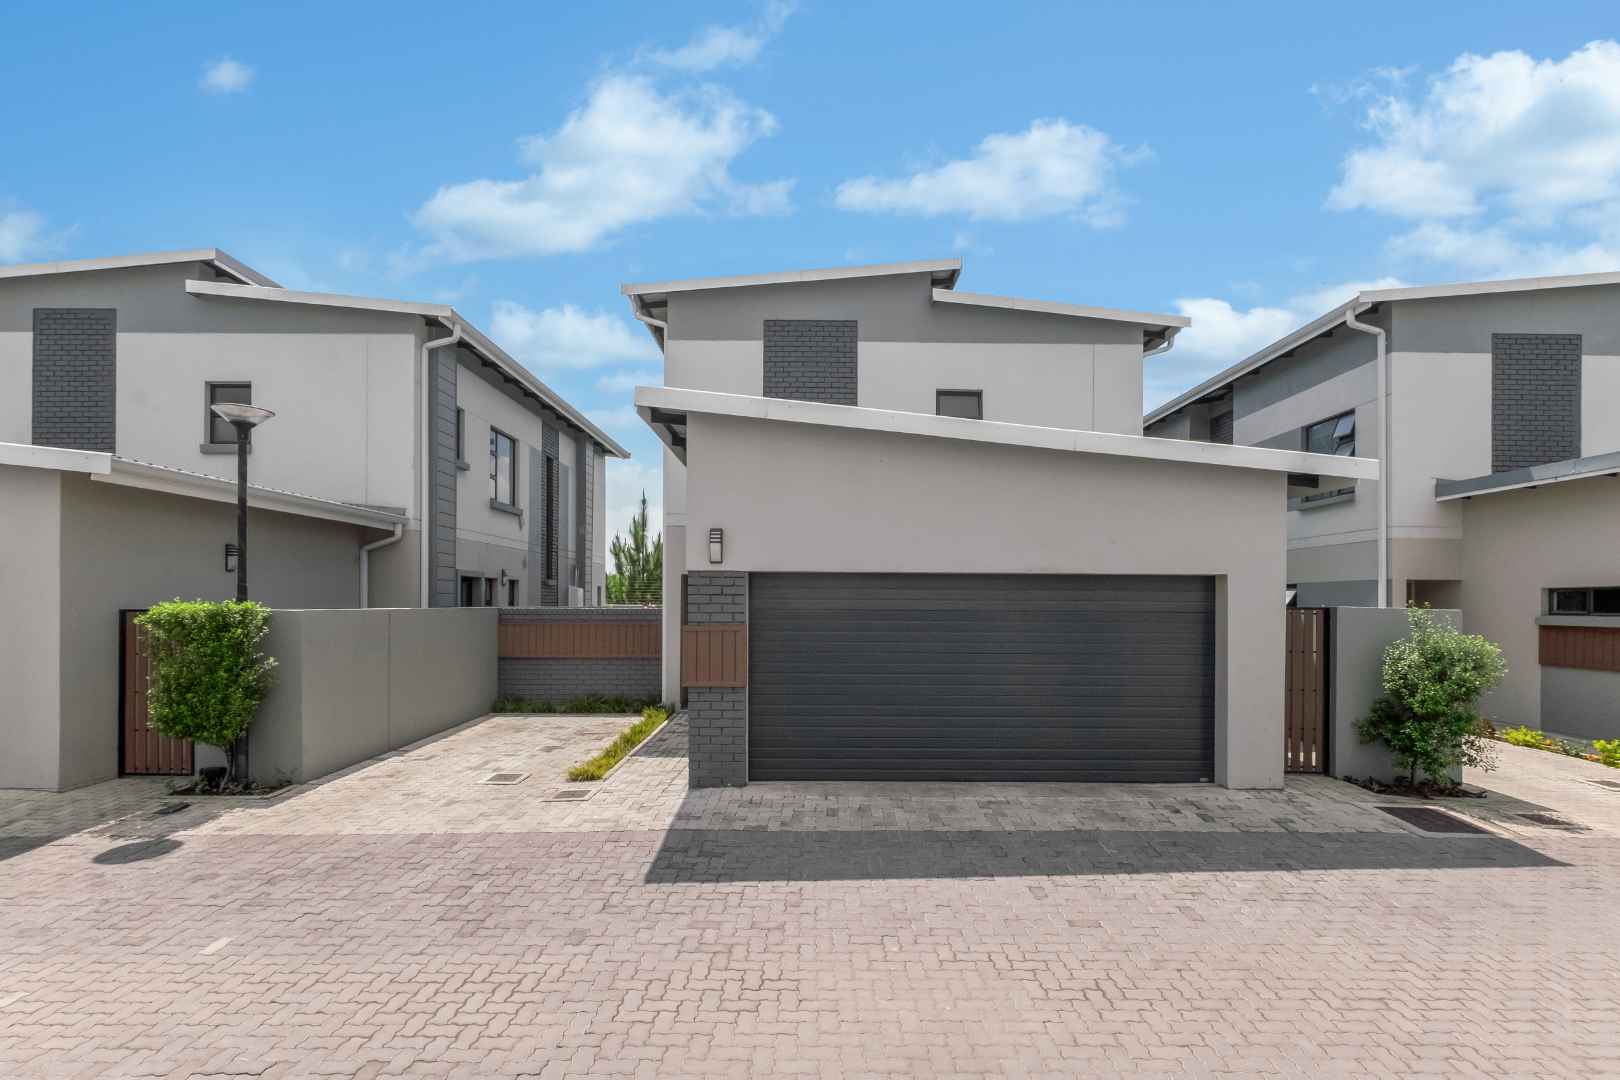
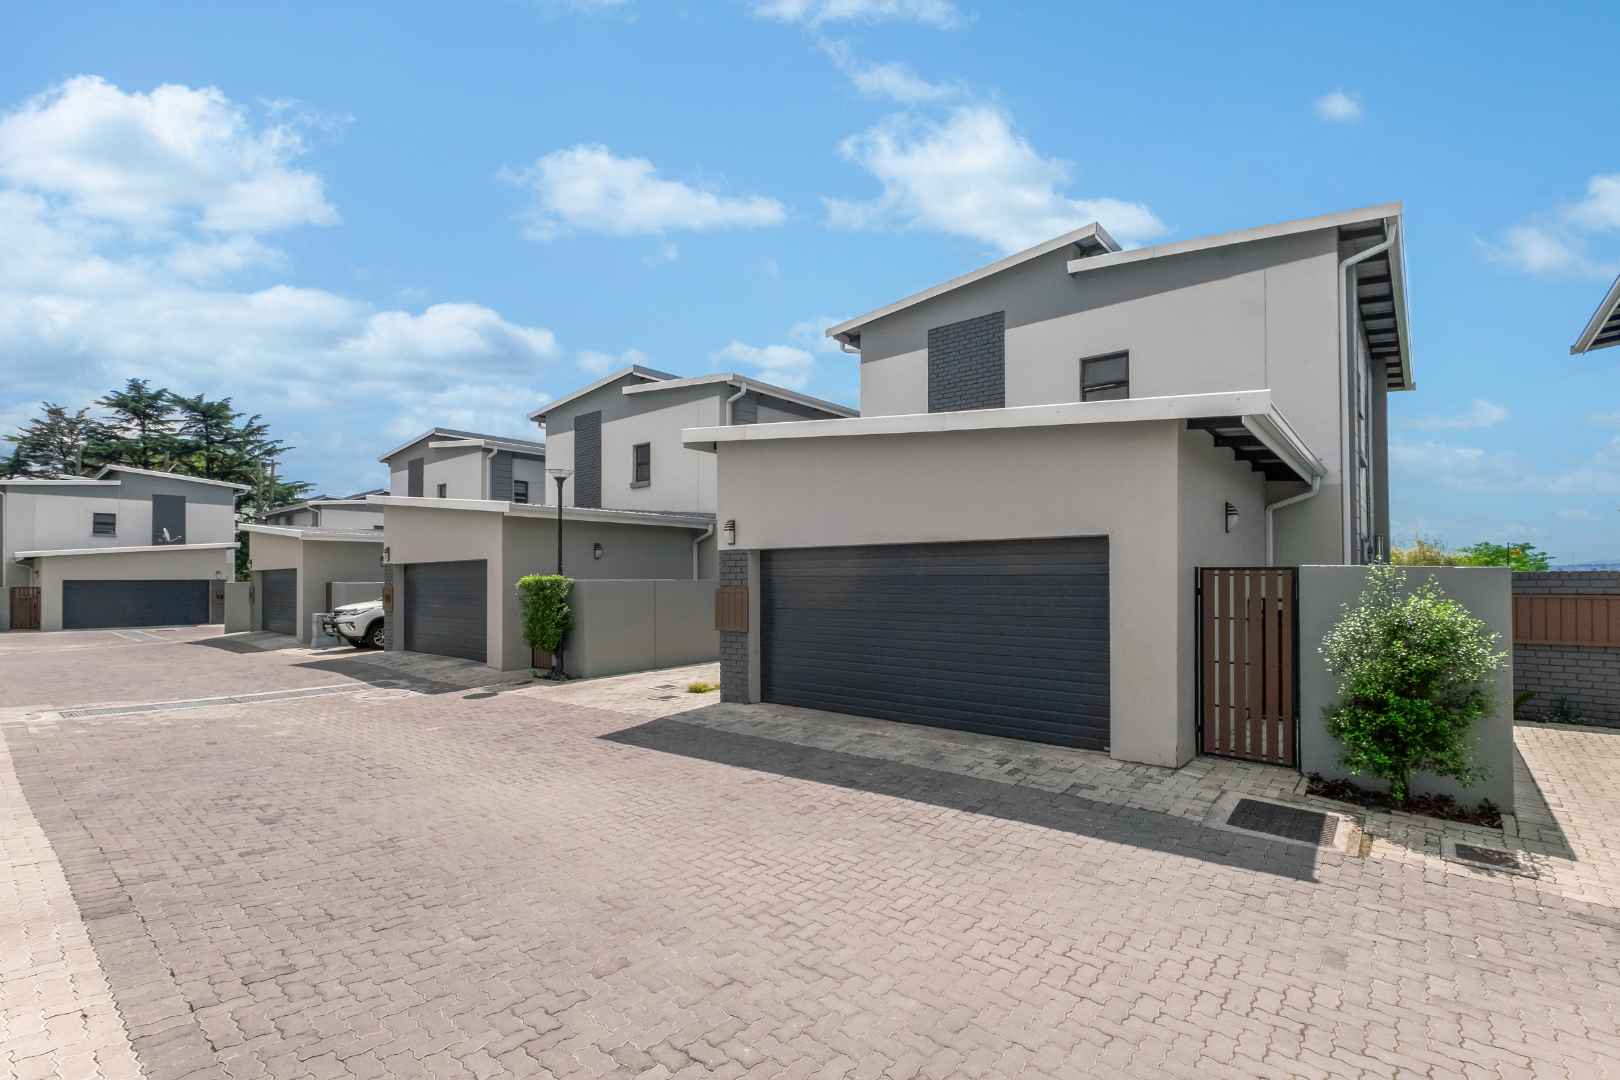
This beautiful unit offers the following: Double automated garage with direct access into the kitchen, 1 visitors parking bay, piped gas for geyser and gas hob, prepaid electricity, plus the home is fibre enabled.
Mulbarton Gardens is a secure complex with 24/7 security.
Secure your Lonehill address now!